
1514 E Bruce Avenue, Gilbert, AZ 85234
Local realty services provided by:Better Homes and Gardens Real Estate BloomTree Realty
1514 E Bruce Avenue,Gilbert, AZ 85234
$539,999
- 4 Beds
- 2 Baths
- 1,972 sq. ft.
- Single family
- Active
Listed by: abbie l knowles
Office: the ave collective
MLS#:7075458
Source:ARMLS
Price summary
- Price:$539,999
- Price per sq. ft.:$273.83
- Monthly HOA dues:$61
About this home
Welcome to this spacious 4-bedroom, 2-bath home filled with natural light, high ceilings, and endless potential! Brand new carpet, interior paint and baseboards throughout. The updated kitchen provides a bright and functional space for everyday living and entertaining with all new appliances. Also a unique connecting doorway between two of the bedrooms creates added flexibility--perfect for a nursery, home office, playroom, or adjoining guest space. Step outside to a large backyard made for Arizona living, featuring lush real grass, mature fruit trees, a sparkling pool, and a brand-new hot tub. Lastly a large 3 car garage with cabinet space for storage makes this home complete.
With its combination of space, natural light, a beautiful backyard, pool, and flexible floor plan, this property offers incredible potential for its next owner!
Photos were taken before new paint, baseboards and carpet. Entire house is "white dove" with white ceilings now.
Contact an agent
Home facts
- Year built:2006
- Subdivision & Development:FULTON HOMES AT THE MANORS
- Listing ID #:7075458
- Updated:September 05, 2026 at 03:54 PM
Rooms and interior
- Bedrooms:4
- Total bathrooms:2
- Flooring:Carpet, Tile
- Living area:1,972 sq. ft.
Heating and cooling
- Cooling:Ceiling Fan(s), Heat Pump
- Heating:Heat Pump
- Central air:Yes
Structure and exterior
- Year built:2006
- Building area:1,972 sq. ft.
- Lot area:0.18 Acres
- Lot Features:Auto Timer H2O Front, Grass Front
- Construction Materials:Stucco
Schools
- High school:Gilbert High School
- Middle school:Greenfield Junior High School
- Elementary school:Sonoma Ranch Elementary School
Utilities
- Water:City Water
Finances and disclosures
- Price:$539,999
- Price per sq. ft.:$273.83
- Tax amount:$1,941 (2025)
Parking
- Garage:Yes
- Garage spaces:3
 All information should be verified by the recipient and none is guaranteed as accurate by ARMLS. Copyright 2020 Arizona Regional Multiple Listing Service, Inc. All rights reserved.
New listings near 1514 E Bruce Avenue
- New
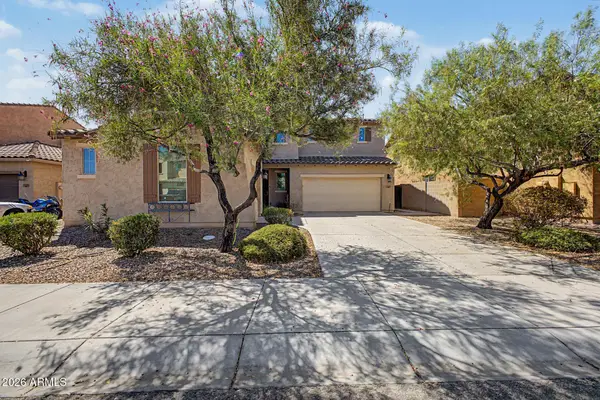 $795,000Active5 beds 4 baths3,684 sq. ft.
1471 E Flamingo Way, Gilbert, AZ 85297
MLS# 7076451Listed by: HOMESMART - New
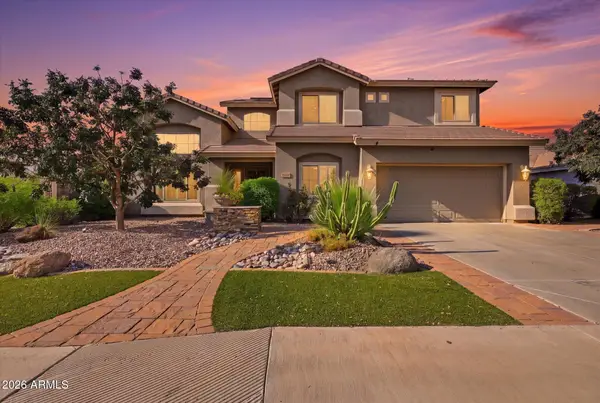 $769,900Active5 beds 3 baths3,230 sq. ft.
3448 E Lowell Avenue, Gilbert, AZ 85297
MLS# 7076450Listed by: AZ KEY LLC - New
 $419,000Active3 beds 3 baths1,682 sq. ft.
4072 E Oakland Street, Gilbert, AZ 85295
MLS# 7076430Listed by: BUILT BY REFERRAL RLTY GRP 02 - New
 $749,000Active1.51 Acres
13447 S 155th Street #2, Gilbert, AZ 85296
MLS# 7076446Listed by: HOMESMART - New
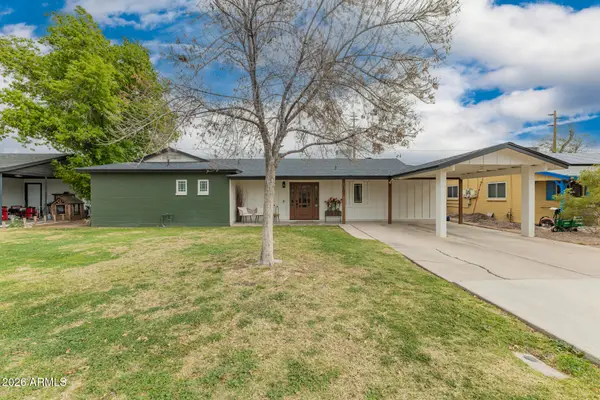 $630,000Active4 beds 3 baths3,119 sq. ft.
107 S Catalina Street, Gilbert, AZ 85233
MLS# 7076399Listed by: HOMESMART - New
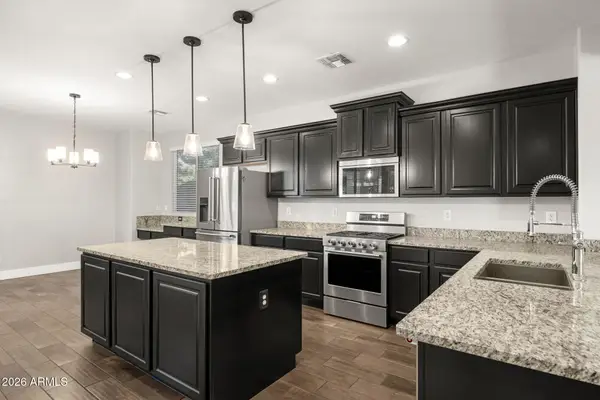 $815,000Active5 beds 3 baths3,242 sq. ft.
3661 E Palo Verde Street, Gilbert, AZ 85296
MLS# 7076407Listed by: RETSY - New
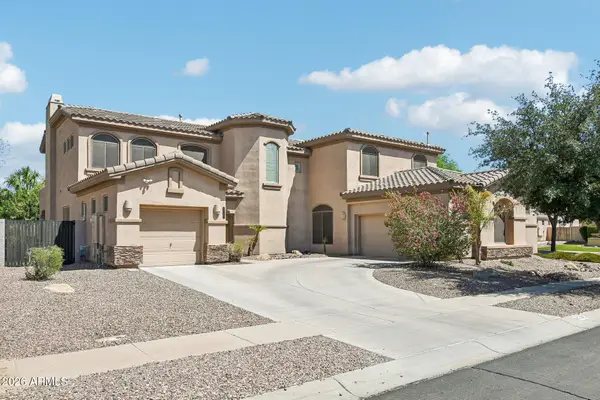 $899,900Active5 beds 4 baths4,755 sq. ft.
4743 S Star Canyon Drive, Gilbert, AZ 85297
MLS# 7076379Listed by: RETSY - New
 $749,900Active4 beds 5 baths4,275 sq. ft.
3265 E Aris Drive, Gilbert, AZ 85298
MLS# 7076350Listed by: REALTY ONE GROUP - New
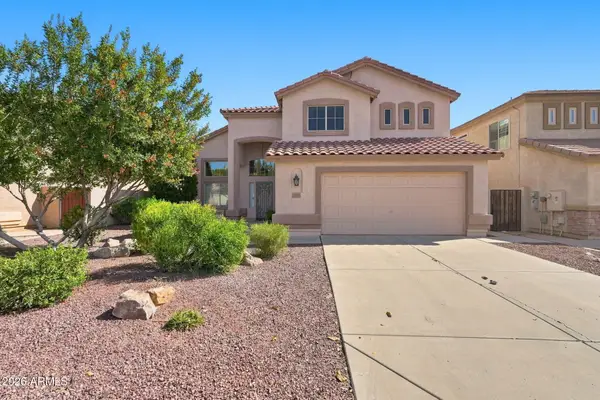 $620,000Active5 beds 3 baths2,472 sq. ft.
1143 E Baylor Lane, Gilbert, AZ 85296
MLS# 7076345Listed by: KELLER WILLIAMS REALTY PHOENIX - New
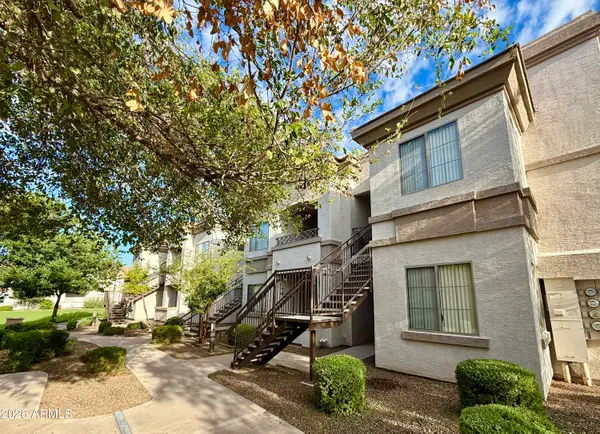 $220,000Active1 beds 1 baths773 sq. ft.
1941 S Pierpont Drive #1121, Mesa, AZ 85206
MLS# 7076281Listed by: NEXTHOME POWER REALTY


Protect your home and budget from life's surprises with an Assurant Home Warranty, backed by a partner that supports you through every step of homeownership. Explore Plans.
© 2026 Better Homes and Gardens Real Estate LLC. An Anywhere Real Estate company. All rights reserved. Better Homes and Gardens® Real Estate is a registered trademark owned by Meredith Operations Corporation, licensed to Better Homes and Gardens Real Estate LLC and used with permission. Better Homes and Gardens Real Estate LLC fully supports the principles of the Fair Housing Act and the Equal Opportunity Act. Listing information is deemed reliable but is not guaranteed accurate.
Each office is independently owned and operated.
Any services or products provided by third parties are not provided by, affiliated with or related to Better Homes and Gardens Real Estate LLC, or its affiliated companies.