
2061 E Flintlock Drive, Gilbert, AZ 85298
Local realty services provided by:Better Homes and Gardens Real Estate S.J. Fowler
2061 E Flintlock Drive,Gilbert, AZ 85298
$675,000
- 5 Beds
- 4 Baths
- - sq. ft.
- Single family
- Sold
Listed by: amanda sherwood
Office: real broker
MLS#:7033507
Source:ARMLS
Sorry, we are unable to map this address
Price summary
- Price:$675,000
- Monthly HOA dues:$116
About this home
Check out this stunning two-story home with a great curb appeal and beautiful mountain views. The interior showcases bright and airy living areas with soft carpeting underfoot, tile in high-traffic areas, soaring ceilings promoting a feeling of openness, plenty of natural light, and neutral paint that pairs well with any decor style. The impeccable kitchen boasts custom cabinetry adorned with crown molding, granite countertops, stainless steel appliances, a walk-in pantry for all your gadgets, and an island, perfect for midnight snacks and meal prep. Get a good night's sleep in the 1st floor main retreat, offering a walk-in closet for easy organization and a spa-like bathroom with double vanities and a separate shower & tub. The flexible loft can serve as a kids' playroom or an office. Spacious laundry area with a wash sink for added convenience. The backyard hosts a covered patio perfect for morning coffee and a nice seating space with flagstone flooring, perfect for gatherings, with beautiful mountains and a green area as the backdrop! Truly a must-see!...
Contact an agent
Home facts
- Year built:2013
- Subdivision & Development:MOUNTAINWOOD PARCEL D
- Listing ID #:7033507
- Updated:August 06, 2026 at 06:42 AM
Rooms and interior
- Bedrooms:5
- Total bathrooms:4
- Flooring:Carpet, Tile
Heating and cooling
- Cooling:Ceiling Fan(s)
- Heating:Electric
- Central air:Yes
Structure and exterior
- Year built:2013
- Lot Features:Borders Common Area, Desert Back, Desert Front, Gravel/Stone Back, Gravel/Stone Front, Irrigation Back, Irrigation Front, North/South Exposure
- Architectural Style:Contemporary
- Construction Materials:Painted, Stucco
Schools
- High school:Basha High School
- Middle school:Willie & Coy Payne Jr. High
- Elementary school:Charlotte Patterson Elementary
Utilities
- Water:City Water
Finances and disclosures
- Price:$675,000
- Tax amount:$3,021 (2025)
Features and amenities
- Laundry features:Gas Dryer Hookup, Washer/Dryer Hook-up Only
Parking
- Parking description:Extended Length Garage, RV Gate, Tandem Garage
- Garage:Yes
- Garage spaces:3
 All information should be verified by the recipient and none is guaranteed as accurate by ARMLS. Copyright 2020 Arizona Regional Multiple Listing Service, Inc. All rights reserved.
New listings near 2061 E Flintlock Drive
- New
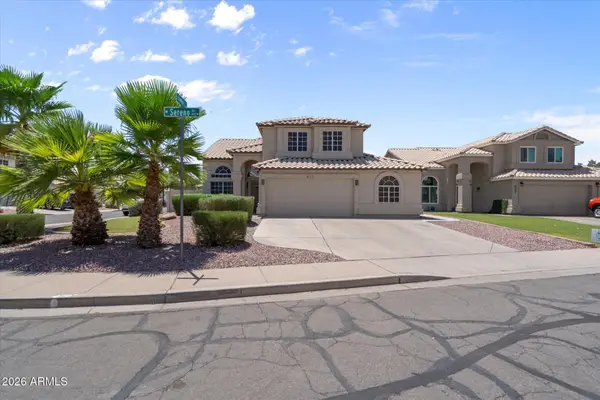 $619,900Active4 beds 3 baths2,509 sq. ft.
613 W Sereno Drive, Gilbert, AZ 85233
MLS# 7062973Listed by: ENGEL & VOELKERS SCOTTSDALE  $512,480Pending3 beds 3 baths1,779 sq. ft.
4467 E Toledo Street, Gilbert, AZ 85295
MLS# 7062890Listed by: RISEWELL HOMES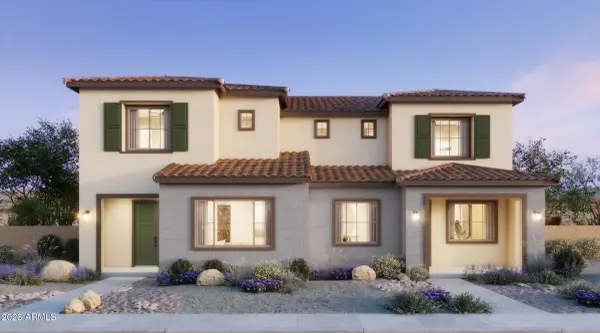 $488,935Pending3 beds 3 baths1,622 sq. ft.
4463 E Toledo Street, Gilbert, AZ 85295
MLS# 7062895Listed by: RISEWELL HOMES $683,990Pending4 beds 3 baths2,551 sq. ft.
4578 E Toledo Street, Gilbert, AZ 85295
MLS# 7062898Listed by: RISEWELL HOMES- New
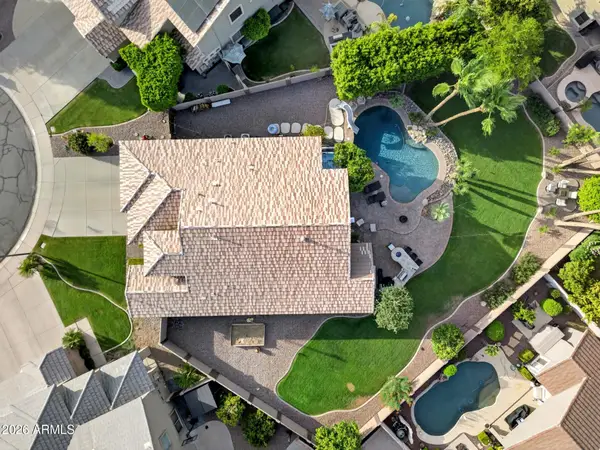 $724,900Active3 beds 2 baths2,243 sq. ft.
995 S Pueblo Street, Gilbert, AZ 85233
MLS# 7062789Listed by: THE HOME SHOP - New
 $1,149,900Active5 beds 3 baths3,291 sq. ft.
4451 E Desert Lane, Gilbert, AZ 85234
MLS# 7062821Listed by: BARRETT REAL ESTATE - New
 $3,250,000Active4 beds 5 baths4,126 sq. ft.
4241 S Quinn Avenue, Gilbert, AZ 85297
MLS# 7062828Listed by: SERHANT. - New
 $445,000Active3 beds 2 baths1,325 sq. ft.
3773 S Brighton Lane, Gilbert, AZ 85297
MLS# 7062758Listed by: REALTY ONE GROUP - New
 $649,000Active3 beds 2 baths2,213 sq. ft.
4673 S Kirby Street, Gilbert, AZ 85297
MLS# 7062624Listed by: KELLER WILLIAMS INTEGRITY FIRST REALTY - New
 $725,000Active3 beds 3 baths2,483 sq. ft.
4052 E Bethena Street, Gilbert, AZ 85295
MLS# 7062641Listed by: KELLER WILLIAMS REALTY PHOENIX


Protect your home and budget from life's surprises with an Assurant Home Warranty, backed by a partner that supports you through every step of homeownership. Explore Plans.
© 2026 Better Homes and Gardens Real Estate LLC. An Anywhere Real Estate company. All rights reserved. Better Homes and Gardens® Real Estate is a registered trademark owned by Meredith Operations Corporation, licensed to Better Homes and Gardens Real Estate LLC and used with permission. Better Homes and Gardens Real Estate LLC fully supports the principles of the Fair Housing Act and the Equal Opportunity Act. Listing information is deemed reliable but is not guaranteed accurate.
Each office is independently owned and operated.
Any services or products provided by third parties are not provided by, affiliated with or related to Better Homes and Gardens Real Estate LLC, or its affiliated companies.