
613 W Sereno Drive, Gilbert, AZ 85233
Local realty services provided by:Better Homes and Gardens Real Estate S.J. Fowler
613 W Sereno Drive,Gilbert, AZ 85233
$619,900
- 4 Beds
- 3 Baths
- 2,509 sq. ft.
- Single family
- Active
Listed by: paul r baker
Office: engel & voelkers scottsdale
MLS#:7062973
Source:ARMLS
Price summary
- Price:$619,900
- Price per sq. ft.:$247.07
- Monthly HOA dues:$74
About this home
This wonderful 4-bedroom, 2.5-bath family home has been extensively remodeled, and all the major systems have recently been updated, starting with a one-year-old tile roof. New kitchen with white shaker cabinets, quartz stone countertops, and a beautiful travertine backsplash, with stainless appliances rounding out the beautiful kitchen. The Pebble Tech pool has a large baja shelf, and the cool deck was just redone; it all looks beautiful and inviting. The AC system was replaced in 2019, and the water heater in 2024. Also in the backyard is a turf putting green, a gas fire pit, and a huge, covered patio! The bathrooms have also been remodeled with new cabinets and faucets. Also, a 4-stage R/O system. This home is on one of the largest corner lots in the subdivision. The exterior was recently painted. This is truly a move-in-ready home in a great Gilbert community.
Contact an agent
Home facts
- Year built:1993
- Subdivision & Development:MARTINQUE LOT 1-87 TR A-E
- Listing ID #:7062973
- Updated:August 07, 2026 at 03:39 PM
Rooms and interior
- Bedrooms:4
- Total bathrooms:3
- Flooring:Carpet, Laminate
- Living area:2,509 sq. ft.
Heating and cooling
- Cooling:Ceiling Fan(s)
- Heating:Heat Pump
- Central air:Yes
Structure and exterior
- Year built:1993
- Building area:2,509 sq. ft.
- Lot area:0.24 Acres
- Lot Features:Auto Timer H2O Back, Auto Timer H2O Front, Corner, Desert Front, North/South Exposure, Sprinklers In Front, Sprinklers In Rear
- Construction Materials:Stucco
Schools
- High school:Mesquite High School
- Middle school:Mesquite Jr High School
- Elementary school:Gilbert Elementary School
Utilities
- Water:City Water
Finances and disclosures
- Price:$619,900
- Price per sq. ft.:$247.07
- Tax amount:$2,565 (2025)
Features and amenities
- Laundry features:Washer/Dryer Hook-up Only
- Pool features:Play Pool, Variable Speed Pump
Parking
- Garage:Yes
- Garage spaces:2
 All information should be verified by the recipient and none is guaranteed as accurate by ARMLS. Copyright 2020 Arizona Regional Multiple Listing Service, Inc. All rights reserved.
New listings near 613 W Sereno Drive
- New
 $365,000Active2 beds 2 baths1,291 sq. ft.
879 E Hearne Way, Gilbert, AZ 85234
MLS# 7063721Listed by: RUSS LYON SOTHEBY'S INTERNATIONAL REALTY - New
 $1,190,000Active4 beds 3 baths2,311 sq. ft.
718 S Pandora Drive, Gilbert, AZ 85296
MLS# 7063642Listed by: CAPRA REALTY AND MANAGEMENT - New
 $1,350,000Active3 beds 4 baths3,260 sq. ft.
1227 E Jude Lane, Gilbert, AZ 85298
MLS# 7063649Listed by: REALTY ONE GROUP - New
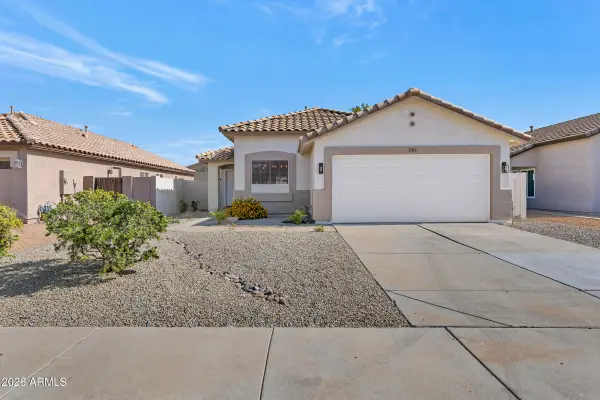 $489,000Active3 beds 2 baths1,350 sq. ft.
741 E Cantebria Drive, Gilbert, AZ 85296
MLS# 7063600Listed by: SIMPLY REAL ESTATE - New
 $475,000Active4 beds 3 baths1,933 sq. ft.
4063 E Tulsa Street, Gilbert, AZ 85295
MLS# 7063463Listed by: EXP REALTY - New
 $670,000Active3 beds 2 baths2,156 sq. ft.
265 E Liberty Lane, Gilbert, AZ 85296
MLS# 7063468Listed by: RE/MAX PREMIER - New
 $479,990Active3 beds 2 baths1,464 sq. ft.
243 W Baylor Lane, Gilbert, AZ 85233
MLS# 7063496Listed by: COMPASS - New
 $719,999Active5 beds 3 baths2,733 sq. ft.
1694 E Campbell Avenue, Gilbert, AZ 85234
MLS# 7063415Listed by: INSTASOLD - New
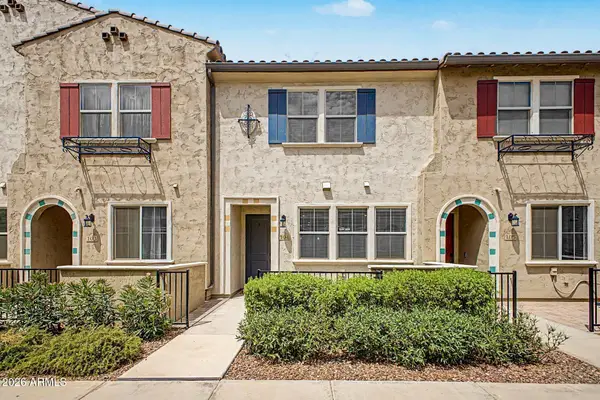 $445,000Active3 beds 3 baths1,811 sq. ft.
2631 S Sulley Drive #104, Gilbert, AZ 85295
MLS# 7063446Listed by: BARRETT REAL ESTATE - New
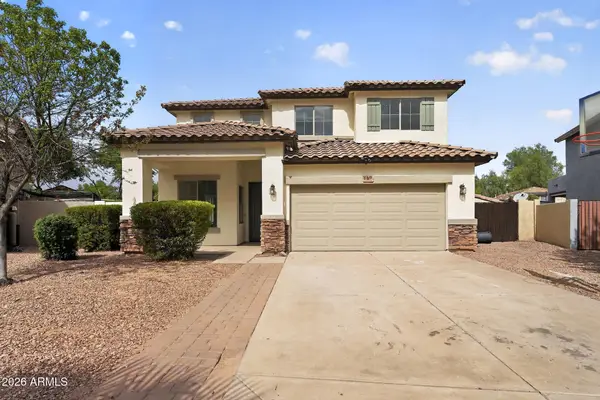 $559,900Active4 beds 3 baths2,120 sq. ft.
4080 S Bandit Court, Gilbert, AZ 85297
MLS# 7063447Listed by: OFFERPAD BROKERAGE, LLC


Protect your home and budget from life's surprises with an Assurant Home Warranty, backed by a partner that supports you through every step of homeownership. Explore Plans.
© 2026 Better Homes and Gardens Real Estate LLC. An Anywhere Real Estate company. All rights reserved. Better Homes and Gardens® Real Estate is a registered trademark owned by Meredith Operations Corporation, licensed to Better Homes and Gardens Real Estate LLC and used with permission. Better Homes and Gardens Real Estate LLC fully supports the principles of the Fair Housing Act and the Equal Opportunity Act. Listing information is deemed reliable but is not guaranteed accurate.
Each office is independently owned and operated.
Any services or products provided by third parties are not provided by, affiliated with or related to Better Homes and Gardens Real Estate LLC, or its affiliated companies.