
2528 E Tomahawk Court, Gilbert, AZ 85298
Local realty services provided by:Better Homes and Gardens Real Estate S.J. Fowler
2528 E Tomahawk Court,Gilbert, AZ 85298
$850,000
- 6 Beds
- 4 Baths
- 3,957 sq. ft.
- Single family
- Active
Listed by: megan brown
Office: homesmart
MLS#:7052526
Source:ARMLS
Price summary
- Price:$850,000
- Price per sq. ft.:$214.81
- Monthly HOA dues:$116
About this home
This stunning two-story home is the one for you! Nestled in a quiet cul-de-sac, this gem offers 6 spacious bedrooms, 3 bathrooms plus powder room perfect for guests, a bonus room, a loft, and a 4-car garage. The interior showcases generous living areas designed with comfort in mind, with wood-look floors, a neutral palette that creates a welcoming atmosphere, and plenty of natural light. The open-concept kitchen is complete with custom cabinetry with crown molding, tile backsplash, granite countertops, stainless steel essentials, and an island, perfect for casual meals. The serene main bedroom hosts a private bathroom with double sinks and a separate shower & tub. The loft and bonus room add flexibility, along with an EV charger in the garage for your electric vehicle. This won't last! Get ready for weekend grills and fun evenings in the backyard, including a covered patio ideal for morning coffee, a nice seating space, and a refreshing pool to enjoy sunny days! Truly a must-see!
Contact an agent
Home facts
- Year built:2015
- Listing ID #:7052526
- Updated:July 11, 2026 at 07:19 PM
Rooms and interior
- Bedrooms:6
- Total bathrooms:4
- Flooring:Carpet, Tile
- Living area:3,957 sq. ft.
Heating and cooling
- Cooling:Ceiling Fan(s)
- Heating:Natural Gas
- Central air:Yes
Structure and exterior
- Year built:2015
- Building area:3,957 sq. ft.
- Lot area:0.19 Acres
- Lot Features:Auto Timer H2O Front, Cul-De-Sac, Desert Front, Gravel/Stone Back, Gravel/Stone Front, North/South Exposure, Sprinklers In Front, Synthetic Grass Back
- Construction Materials:Painted, Stucco
Schools
- High school:Basha High School
- Middle school:Willie & Coy Payne Jr. High
- Elementary school:Charlotte Patterson Elementary
Utilities
- Water:City Water
Finances and disclosures
- Price:$850,000
- Price per sq. ft.:$214.81
- Tax amount:$3,259 (2025)
Parking
- Parking description:Electric Vehicle Charging Station(s), Side Vehicle Entry
- Garage:Yes
- Garage spaces:4
 All information should be verified by the recipient and none is guaranteed as accurate by ARMLS. Copyright 2020 Arizona Regional Multiple Listing Service, Inc. All rights reserved.
New listings near 2528 E Tomahawk Court
- New
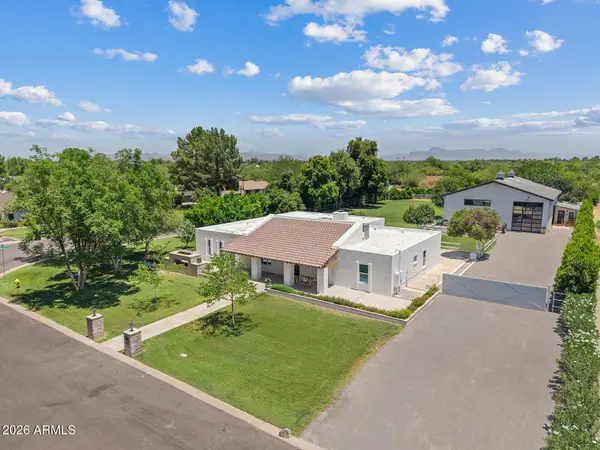 $2,295,000Active5 beds 4 baths3,510 sq. ft.
541 N 159th Place, Gilbert, AZ 85234
MLS# 7052996Listed by: HOMESMART - New
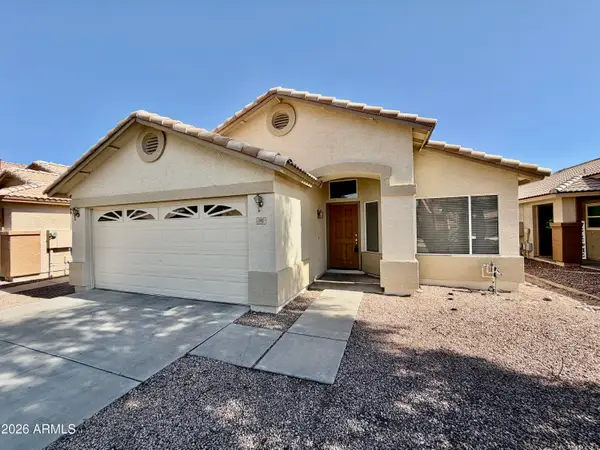 $479,900Active4 beds 2 baths1,685 sq. ft.
141 W Shannon Street, Gilbert, AZ 85233
MLS# 7052933Listed by: GOT RENTALS - New
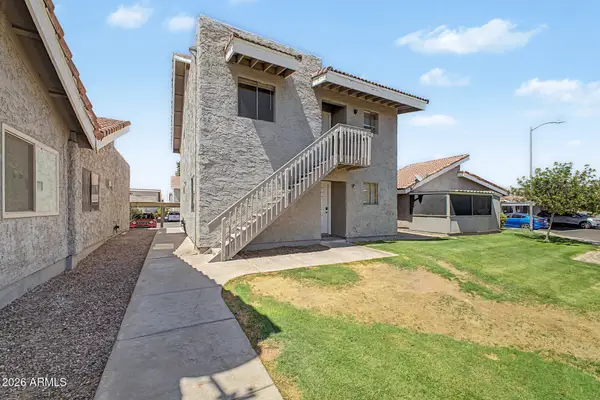 $264,900Active2 beds 2 baths891 sq. ft.
414 E Linda Lane #D, Gilbert, AZ 85234
MLS# 7052913Listed by: MAJESTIC REAL ESTATE & INVESTMENTS, INC. - New
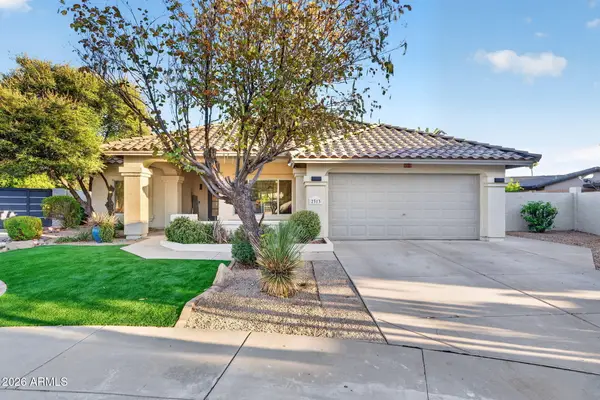 $665,000Active3 beds 2 baths1,597 sq. ft.
2313 E Cortez Drive, Gilbert, AZ 85234
MLS# 7052879Listed by: SUPERLATIVE REALTY - New
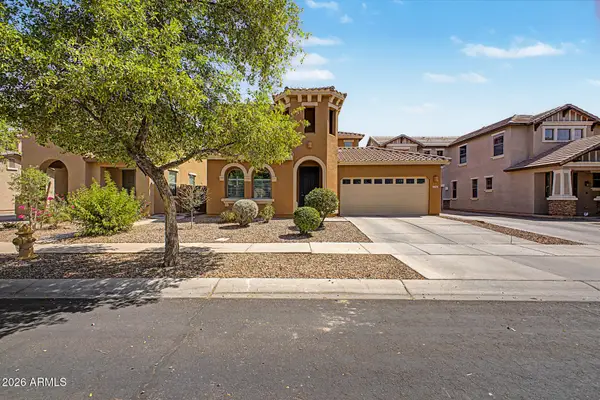 $570,000Active5 beds 3 baths2,523 sq. ft.
3868 E Claxton Avenue, Gilbert, AZ 85297
MLS# 7052900Listed by: MY HOME GROUP REAL ESTATE - New
 $465,000Active4 beds 2 baths1,813 sq. ft.
1358 N Sailors Way, Gilbert, AZ 85234
MLS# 7052832Listed by: REALTY ONE GROUP - New
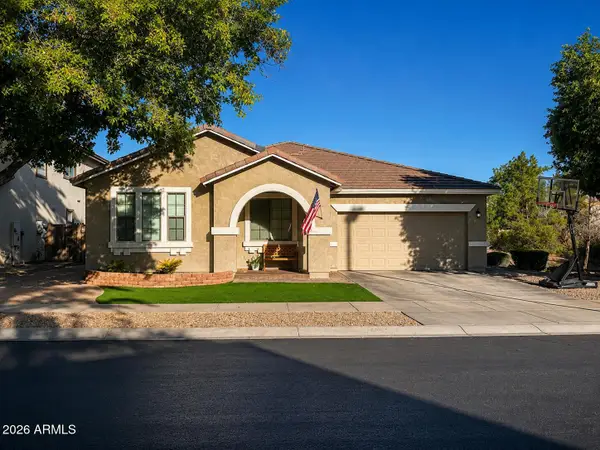 $650,000Active3 beds 3 baths2,300 sq. ft.
2729 S Hansen Drive, Gilbert, AZ 85295
MLS# 7052781Listed by: SOUTHWEST PROPERTY SALES & LEASING - New
 $625,000Active3 beds 2 baths1,962 sq. ft.
4446 E John Street, Gilbert, AZ 85295
MLS# 7052797Listed by: FARNSWORTH-RICKS MANAGEMENT & REALTY, INC. - New
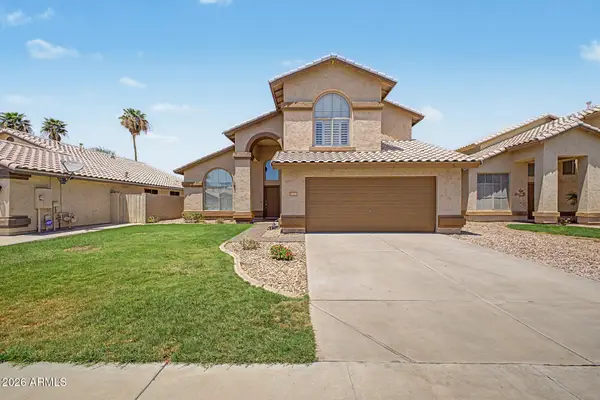 $639,900Active4 beds 3 baths2,382 sq. ft.
1848 E Aspen Way, Gilbert, AZ 85234
MLS# 7052675Listed by: CTR REALTY - New
 $649,900Active4 beds 3 baths2,416 sq. ft.
4261 E Amber Lane, Gilbert, AZ 85296
MLS# 7052745Listed by: SCHREINER REALTY


Protect your home and budget from life's surprises with an Assurant Home Warranty, backed by a partner that supports you through every step of homeownership. Explore Plans.
© 2026 Better Homes and Gardens Real Estate LLC. An Anywhere Real Estate company. All rights reserved. Better Homes and Gardens® Real Estate is a registered trademark owned by Meredith Operations Corporation, licensed to Better Homes and Gardens Real Estate LLC and used with permission. Better Homes and Gardens Real Estate LLC fully supports the principles of the Fair Housing Act and the Equal Opportunity Act. Listing information is deemed reliable but is not guaranteed accurate.
Each office is independently owned and operated.
Any services or products provided by third parties are not provided by, affiliated with or related to Better Homes and Gardens Real Estate LLC, or its affiliated companies.