
4261 E Amber Lane, Gilbert, AZ 85296
Local realty services provided by:Better Homes and Gardens Real Estate S.J. Fowler
4261 E Amber Lane,Gilbert, AZ 85296
$649,900
- 4 Beds
- 3 Baths
- 2,416 sq. ft.
- Single family
- Active
Listed by: kirk erickson
Office: schreiner realty
MLS#:7052745
Source:ARMLS
Price summary
- Price:$649,900
- Price per sq. ft.:$269
- Monthly HOA dues:$146
About this home
WELCOME TO MORRISON RANCH! There is simply something special about living in one of Gilbert's most recognizable and sought-after communities. Known for its tree-lined streets, expansive greenbelts, white picket fences, catch-and-release lakes, playgrounds, pickleball courts, and miles of walking and biking paths, Morrison Ranch offers a lifestyle and sense of community that is truly difficult to replicate. Located in Elliott Groves, this 4-bedroom, 2.5-bath home offers nearly 2,400 square feet of thoughtfully designed living space and a number of highly desirable structural options. Step inside to an open and inviting floor plan featuring abundant natural light and a spacious great room that flows perfectly into the heart of the home. The gourmet kitchen features granite countertops, abundant cabinetry, an island, walk-in pantry, stainless steel appliances, cooktop with stainless steel hood, and wall oven and microwave. Upstairs, you'll find a versatile LOFT, conveniently located laundry room, and all four bedrooms, including a spacious primary suite with a large walk-in closet, dual vanities, separate shower and soaking tub, and private toilet room. THEN THERE IS THE BACKYARD! The footprint and thoughtful placement of the home create one of the largest and most open backyard spaces you'll find in Morrison Ranch, with plenty of room to add a swimming pool while still maintaining space to entertain, play, and enjoy the outdoors. A full-length covered patio, another highly desirable structural option, extends the living space outdoors and provides the perfect foundation for creating your own backyard retreat. All of this is located within the highly regarded Gilbert Unified School District and just minutes from shopping, dining, entertainment, and convenient freeway access. This isn't just an opportunity to own a home. It's an opportunity to experience everything that makes Morrison Ranch one of Gilbert's most beloved communities....
Contact an agent
Home facts
- Year built:2016
- Listing ID #:7052745
- Updated:July 11, 2026 at 03:33 AM
Rooms and interior
- Bedrooms:4
- Total bathrooms:3
- Flooring:Carpet, Tile
- Living area:2,416 sq. ft.
Heating and cooling
- Cooling:Ceiling Fan(s), Programmable Thermostat
- Heating:Natural Gas
- Central air:Yes
Structure and exterior
- Year built:2016
- Building area:2,416 sq. ft.
- Lot area:0.13 Acres
- Lot Features:Auto Timer H2O Back, Auto Timer H2O Front, Grass Back, Grass Front, North/South Exposure, Sprinklers In Front, Sprinklers In Rear
- Construction Materials:Painted, Stucco
Schools
- High school:Highland High School
- Middle school:Greenfield Junior High School
- Elementary school:Greenfield Elementary School
Utilities
- Water:City Water
Finances and disclosures
- Price:$649,900
- Price per sq. ft.:$269
- Tax amount:$2,352 (2025)
Features and amenities
- Laundry features:Upstairs Laundry
- Amenities:ENERGY STAR Qualified Windows
Parking
- Parking description:RV Gate
- Garage:Yes
- Garage spaces:2
 All information should be verified by the recipient and none is guaranteed as accurate by ARMLS. Copyright 2020 Arizona Regional Multiple Listing Service, Inc. All rights reserved.
New listings near 4261 E Amber Lane
- New
 $465,000Active4 beds 2 baths1,813 sq. ft.
1358 N Sailors Way, Gilbert, AZ 85234
MLS# 7052832Listed by: REALTY ONE GROUP - New
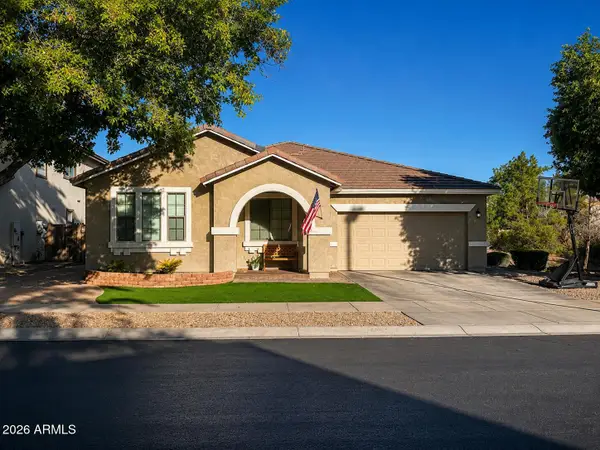 $650,000Active3 beds 3 baths2,300 sq. ft.
2729 S Hansen Drive, Gilbert, AZ 85295
MLS# 7052781Listed by: SOUTHWEST PROPERTY SALES & LEASING - New
 $625,000Active3 beds 2 baths1,962 sq. ft.
4446 E John Street, Gilbert, AZ 85295
MLS# 7052797Listed by: FARNSWORTH-RICKS MANAGEMENT & REALTY, INC. - New
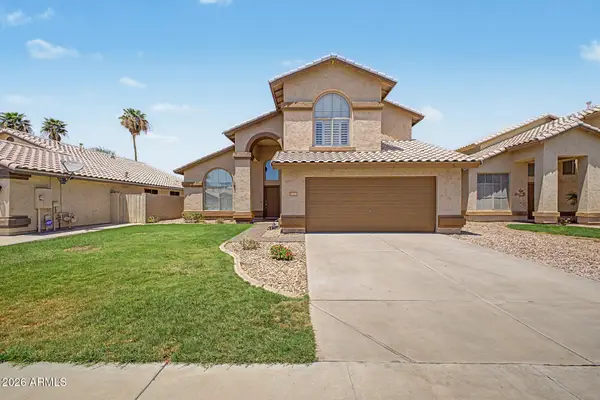 $639,900Active4 beds 3 baths2,382 sq. ft.
1848 E Aspen Way, Gilbert, AZ 85234
MLS# 7052675Listed by: CTR REALTY - New
 $710,000Active4 beds 3 baths2,518 sq. ft.
1252 W Bruce Avenue, Gilbert, AZ 85233
MLS# 7052755Listed by: 72SOLD - New
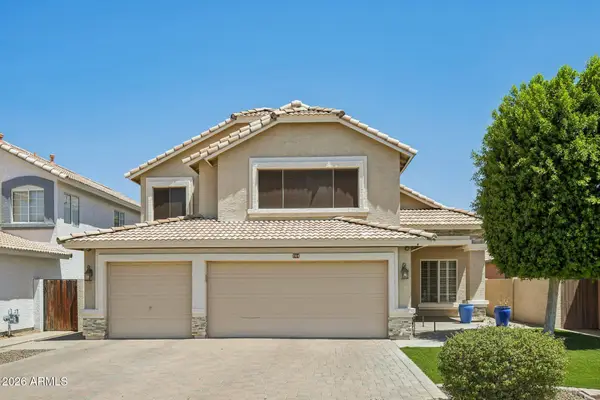 $675,000Active5 beds 3 baths2,562 sq. ft.
704 E Windsor Drive, Gilbert, AZ 85296
MLS# 7052599Listed by: ORCHARD BROKERAGE - New
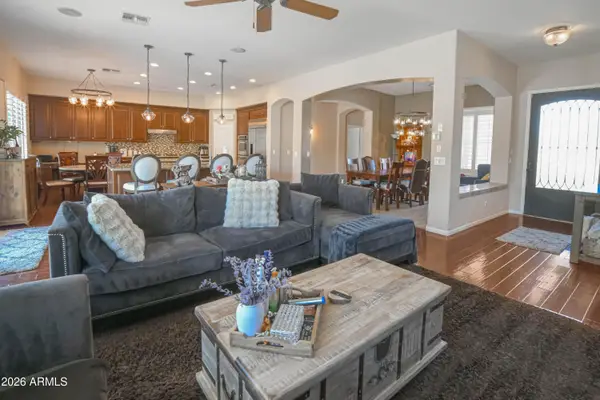 $650,000Active4 beds 2 baths2,268 sq. ft.
4019 E Del Rio Street, Gilbert, AZ 85295
MLS# 7052613Listed by: HOMESMART - New
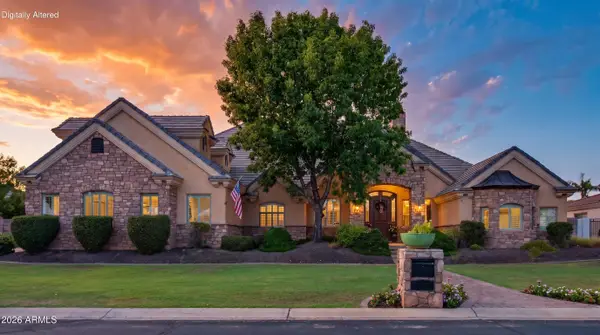 $2,399,000Active6 beds 6 baths6,258 sq. ft.
2918 E Waterman Way, Gilbert, AZ 85297
MLS# 7052622Listed by: EXP REALTY 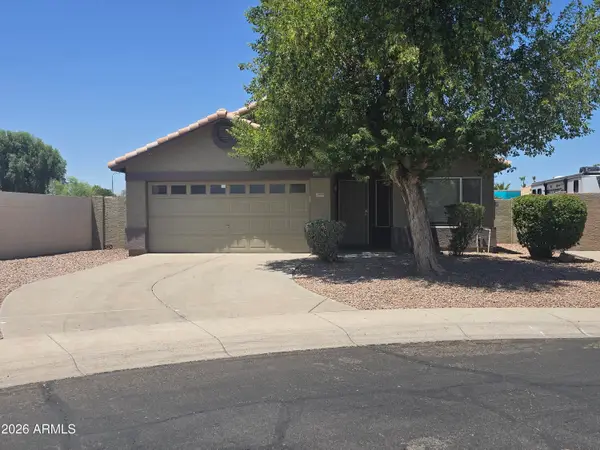 $450,000Pending3 beds 2 baths1,537 sq. ft.
1994 S Ash Street, Gilbert, AZ 85233
MLS# 7052547Listed by: HOMESMART


Protect your home and budget from life's surprises with an Assurant Home Warranty, backed by a partner that supports you through every step of homeownership. Explore Plans.
© 2026 Better Homes and Gardens Real Estate LLC. An Anywhere Real Estate company. All rights reserved. Better Homes and Gardens® Real Estate is a registered trademark owned by Meredith Operations Corporation, licensed to Better Homes and Gardens Real Estate LLC and used with permission. Better Homes and Gardens Real Estate LLC fully supports the principles of the Fair Housing Act and the Equal Opportunity Act. Listing information is deemed reliable but is not guaranteed accurate.
Each office is independently owned and operated.
Any services or products provided by third parties are not provided by, affiliated with or related to Better Homes and Gardens Real Estate LLC, or its affiliated companies.