
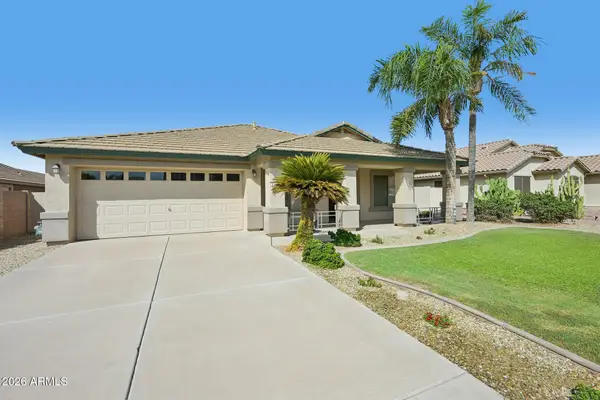
2580 E Vallejo Drive, Gilbert, AZ 85298
Local realty services provided by:Better Homes and Gardens Real Estate BloomTree Realty
2580 E Vallejo Drive,Gilbert, AZ 85298
$1,665,000
- 4 Beds
- 4 Baths
- - sq. ft.
- Single family
- Sold
Listed by: a. thomas wood
Office: keller williams realty phoenix
MLS#:7060927
Source:ARMLS
Sorry, we are unable to map this address
Price summary
- Price:$1,665,000
- Monthly HOA dues:$257.33
About this home
Some homes impress. This one is unforgettable. Perfectly positioned on one of the community's most coveted homesites, this private, nearly ½-acre corner residence borders a tranquil wash. The resort-inspired backyard was designed for memorable entertaining with a PebbleTec pool, water features, BBQ, arbor, putting green & expansive covered patio, and room for a sport court or more. Two massive sliding glass doors connect indoor and outdoor living. Inside, soaring 12-foot ceilings complement a stunning chef's kitchen with an oversized island, quartz counters, stacked cabinetry with glass accents with hidden outlets and under-cabinet lighting. A luxurious primary retreat, ensuite secondary bedrooms, plantation shutters, extensive tile floors & extended 3-car complete this exceptional home.
Contact an agent
Home facts
- Year built:2017
- Subdivision & Development:CALLIANDRA ESTATES
- Listing ID #:7060927
- Updated:September 25, 2026 at 04:55 PM
Rooms and interior
- Bedrooms:4
- Total bathrooms:4
- Flooring:Carpet, Tile
Heating and cooling
- Cooling:Ceiling Fan(s), Programmable Thermostat
- Heating:Natural Gas
- Central air:Yes
Structure and exterior
- Year built:2017
- Lot Features:Auto Timer H2O Back, Auto Timer H2O Front, Borders Common Area, Corner, Grass Back, Gravel/Stone Front, Sprinklers In Front, Sprinklers In Rear, Synthetic Grass Back, Synthetic Grass Front
- Architectural Style:Ranch
- Construction Materials:Painted, Stucco
- Exterior Features:Built-in Barbecue
Schools
- High school:Basha High School
- Middle school:Willie & Coy Payne Jr. High
- Elementary school:Charlotte Patterson Elementary
Finances and disclosures
- Price:$1,665,000
- Tax amount:$4,830 (2025)
Features and amenities
- Laundry features:Washer/Dryer Hook-up Only
- Pool features:Play Pool
Parking
- Parking description:Attached Garage Cabinets, Temperature Controlled
- Garage:Yes
- Garage spaces:3
 All information should be verified by the recipient and none is guaranteed as accurate by ARMLS. Copyright 2020 Arizona Regional Multiple Listing Service, Inc. All rights reserved.
New listings near 2580 E Vallejo Drive
- New
 $565,000Active3 beds 3 baths2,400 sq. ft.
3964 E Vest Avenue, Gilbert, AZ 85295
MLS# 7085212Listed by: REAL BROKER - New
 $549,000Active4 beds 2 baths2,309 sq. ft.
3930 E Simpson Road, Gilbert, AZ 85297
MLS# 7085227Listed by: FATHOM REALTY ELITE - New
 $1,300,000Active4 beds 3 baths2,701 sq. ft.
1902 E Willow Tree Court, Gilbert, AZ 85234
MLS# 7085168Listed by: KELLER WILLIAMS INTEGRITY FIRST - New
 $485,000Active3 beds 2 baths1,561 sq. ft.
981 S Canal Drive, Gilbert, AZ 85296
MLS# 7085093Listed by: WEST USA REALTY - New
 $524,900Active3 beds 2 baths1,718 sq. ft.
2237 E Bel Air Lane, Gilbert, AZ 85234
MLS# 7084983Listed by: WEST USA REALTY - New
 $650,000Active3 beds 3 baths1,702 sq. ft.
3542 E Spring Wheat Lane, Gilbert, AZ 85296
MLS# 7084932Listed by: KELLER WILLIAMS INTEGRITY FIRST REALTY - New
 $450,000Active2 beds 2 baths1,407 sq. ft.
4482 E Sycamore Drive, Gilbert, AZ 85298
MLS# 7084939Listed by: MICHAELANN HOMES - New
 $609,000Active4 beds 3 baths2,285 sq. ft.
3921 E Esplanade Avenue, Gilbert, AZ 85297
MLS# 7084948Listed by: LIMITLESS REAL ESTATE - New
 $580,000Active4 beds 5 baths2,152 sq. ft.
1544 E Dublin Street, Gilbert, AZ 85295
MLS# 7084952Listed by: HOMESMART - New
 $1,000,000Active6 beds 5 baths4,778 sq. ft.
1350 E Ibis Street, Gilbert, AZ 85297
MLS# 7084864Listed by: MY HOME GROUP REAL ESTATE


Protect your home and budget from life's surprises with an Assurant Home Warranty, backed by a partner that supports you through every step of homeownership. Explore Plans.
© 2026 Better Homes and Gardens Real Estate LLC. An Anywhere Real Estate company. All rights reserved. Better Homes and Gardens® Real Estate is a registered trademark owned by Meredith Operations Corporation, licensed to Better Homes and Gardens Real Estate LLC and used with permission. Better Homes and Gardens Real Estate LLC fully supports the principles of the Fair Housing Act and the Equal Opportunity Act. Listing information is deemed reliable but is not guaranteed accurate.
Each office is independently owned and operated.
Any services or products provided by third parties are not provided by, affiliated with or related to Better Homes and Gardens Real Estate LLC, or its affiliated companies.