
2927 E Eleana Lane, Gilbert, AZ 85298
Local realty services provided by:Better Homes and Gardens Real Estate S.J. Fowler
2927 E Eleana Lane,Gilbert, AZ 85298
$869,000
- 4 Beds
- 3 Baths
- 3,433 sq. ft.
- Single family
- Active
Listed by: hayley kirk
Office: white grape homes
MLS#:7075564
Source:ARMLS
Price summary
- Price:$869,000
- Price per sq. ft.:$253.13
- Monthly HOA dues:$105.33
About this home
Gorgeously updated home, ideally situated on a quiet street in Shamrock Estates w/ expansive 1/4 acre lot - plenty of room to relax, entertain, & enjoy AZ living. 4 bedrooms, 2.5 bathrooms + bonus room, office & loft. 3 car garage. Kitchen underwent complete remodel in '21/'22: custom cabinetry, stainless appliances w/ triple ovens, wine refrigerator, farm sink, 10 ft island w/ storage, pantry, quartz counters & 16ft slider providing open views of backyard & sought after inside/outside living. Expansive primary suite w/ full bathroom remodel in 2026 w/ walk-in tile shower & no glass for easy maintenance, walk-in closet w/ island. Backyard features covered patio spanning entire length of home, a heated and fenced XL salt water play pool w/ sizable Baja shelf, 4 hole putting green, & grass. Backyard is extremely private because of lush landscaping & single levels surrounding the home. Enjoy San Tan Mountain views out of every South facing window. Owned solar system. Sprinklers front & back & drip lines for plants, all on timers w/ zones. North/South exposure. Main floor laundry room was completely updated in '21/'22 with custom cabinetry, counter overtop front load washer & dryer, farm sink, extra refrigerator inside. Main floor has inviting entry with double doors w/ heavy duty storm doors, tile plank flooring throughout installed in 2021, formal dining, office with closet & custom built knotty alder French doors owners had commissioned specially for the home. Large bonus room on main level with spacious closet, could become 5th bedroom if needed. Storage aplenty throughout entire home with owners having added 3 closet spaces during remodeling. Every light fixture, ceiling fan, can light, outlet, & door handle has been replaced in last 5 years. Interior & exterior of home painted in late '21. Extra wide driveway with pavers added on both sides for plenty of room for bigger vehicles. Paver walkway through side gate with paver pad for trash cans. Shed on side of the home. Window coverings include plantation shutters, woven Roman shades, & motorized shades. Two outside roller shades for covered patio.
Walk to highly sought after CTA Freedom Elementary. Just south of Gilbert Regional Park, and walkable or a quick golf cart ride, to multiple restaurants just south of the home & grocery store less than 1 mile away....
Contact an agent
Home facts
- Year built:2008
- Subdivision & Development:SHAMROCK ESTATES PHASE 2B
- Listing ID #:7075564
- Updated:September 05, 2026 at 03:54 PM
Rooms and interior
- Bedrooms:4
- Total bathrooms:3
- Rooms Total:10
- Flooring:Carpet, Tile
- Living area:3,433 sq. ft.
Heating and cooling
- Cooling:Ceiling Fan(s)
- Heating:Natural Gas
- Central air:Yes
Structure and exterior
- Year built:2008
- Building area:3,433 sq. ft.
- Lot area:0.24 Acres
- Lot Features:Auto Timer H2O Back, Auto Timer H2O Front, Desert Back, Desert Front, Grass Back, Grass Front, North/South Exposure, Sprinklers In Front, Sprinklers In Rear, Synthetic Grass Back
- Construction Materials:Painted, Stucco
- Exterior Features:Balcony
Schools
- High school:Dr. Camille Casteel High School
- Middle school:Dr. Camille Casteel High School
- Elementary school:Chandler Traditional Academy - Freedom
Utilities
- Water:City Water
Finances and disclosures
- Price:$869,000
- Price per sq. ft.:$253.13
- Tax amount:$3,049 (2025)
Features and amenities
- Amenities:Vinyl Frame
- Pool features:Play Pool, Variable Speed Pump
Parking
- Parking description:Attached Garage Cabinets, Tandem Garage
- Garage:Yes
- Garage spaces:3
 All information should be verified by the recipient and none is guaranteed as accurate by ARMLS. Copyright 2020 Arizona Regional Multiple Listing Service, Inc. All rights reserved.
New listings near 2927 E Eleana Lane
- New
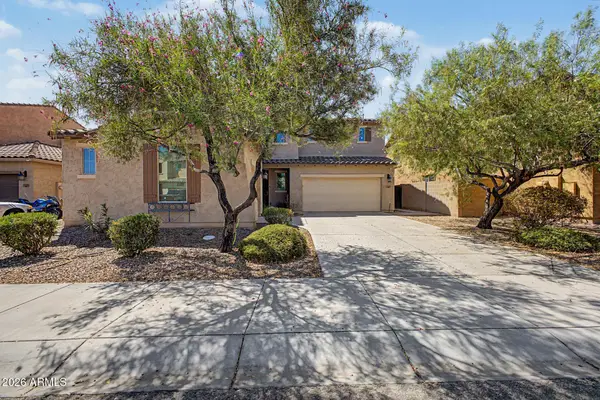 $795,000Active5 beds 4 baths3,684 sq. ft.
1471 E Flamingo Way, Gilbert, AZ 85297
MLS# 7076451Listed by: HOMESMART - New
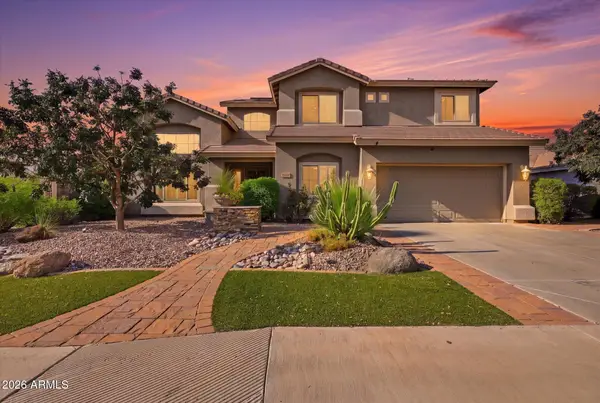 $769,900Active5 beds 3 baths3,230 sq. ft.
3448 E Lowell Avenue, Gilbert, AZ 85297
MLS# 7076450Listed by: AZ KEY LLC - New
 $419,000Active3 beds 3 baths1,682 sq. ft.
4072 E Oakland Street, Gilbert, AZ 85295
MLS# 7076430Listed by: BUILT BY REFERRAL RLTY GRP 02 - New
 $749,000Active1.51 Acres
13447 S 155th Street #2, Gilbert, AZ 85296
MLS# 7076446Listed by: HOMESMART - New
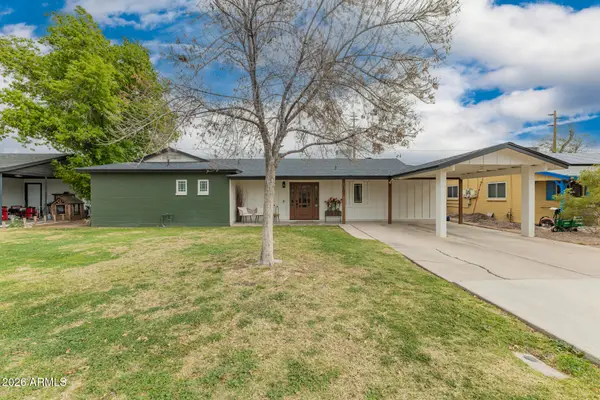 $630,000Active4 beds 3 baths3,119 sq. ft.
107 S Catalina Street, Gilbert, AZ 85233
MLS# 7076399Listed by: HOMESMART - New
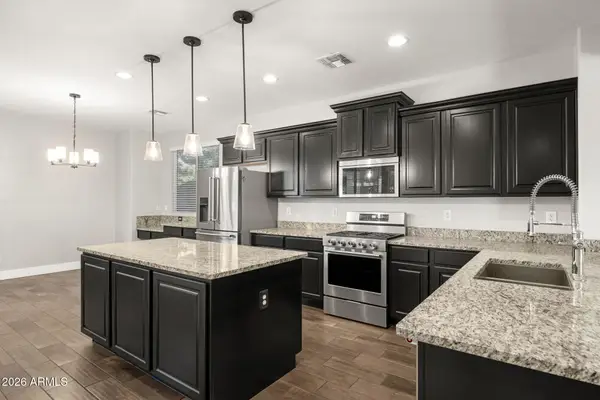 $815,000Active5 beds 3 baths3,242 sq. ft.
3661 E Palo Verde Street, Gilbert, AZ 85296
MLS# 7076407Listed by: RETSY - New
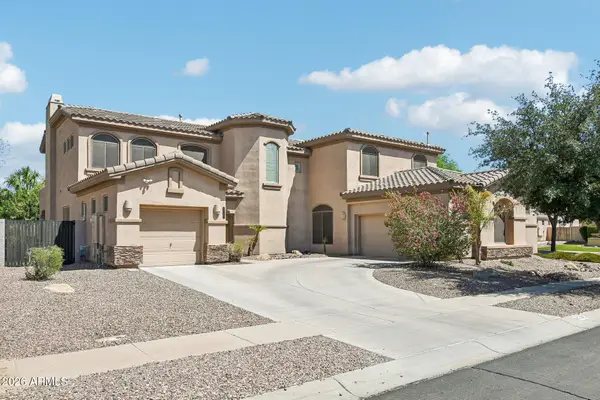 $899,900Active5 beds 4 baths4,755 sq. ft.
4743 S Star Canyon Drive, Gilbert, AZ 85297
MLS# 7076379Listed by: RETSY - New
 $749,900Active4 beds 5 baths4,275 sq. ft.
3265 E Aris Drive, Gilbert, AZ 85298
MLS# 7076350Listed by: REALTY ONE GROUP - New
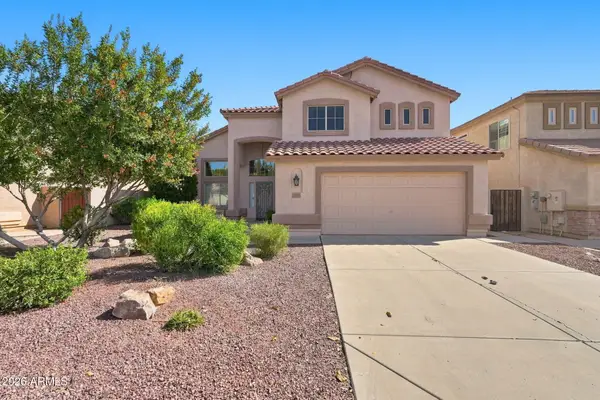 $620,000Active5 beds 3 baths2,472 sq. ft.
1143 E Baylor Lane, Gilbert, AZ 85296
MLS# 7076345Listed by: KELLER WILLIAMS REALTY PHOENIX - New
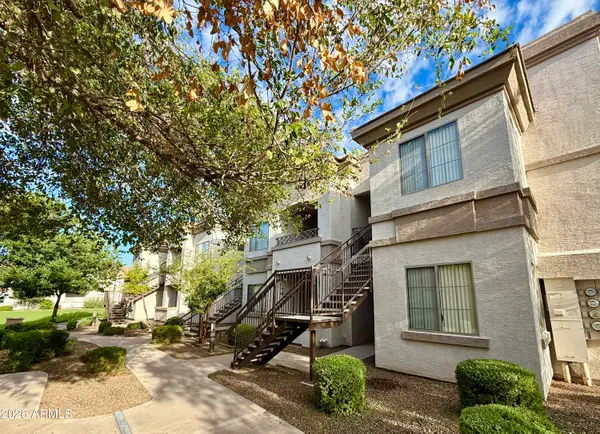 $220,000Active1 beds 1 baths773 sq. ft.
1941 S Pierpont Drive #1121, Mesa, AZ 85206
MLS# 7076281Listed by: NEXTHOME POWER REALTY


Protect your home and budget from life's surprises with an Assurant Home Warranty, backed by a partner that supports you through every step of homeownership. Explore Plans.
© 2026 Better Homes and Gardens Real Estate LLC. An Anywhere Real Estate company. All rights reserved. Better Homes and Gardens® Real Estate is a registered trademark owned by Meredith Operations Corporation, licensed to Better Homes and Gardens Real Estate LLC and used with permission. Better Homes and Gardens Real Estate LLC fully supports the principles of the Fair Housing Act and the Equal Opportunity Act. Listing information is deemed reliable but is not guaranteed accurate.
Each office is independently owned and operated.
Any services or products provided by third parties are not provided by, affiliated with or related to Better Homes and Gardens Real Estate LLC, or its affiliated companies.