
5525 S Red Rock Street, Gilbert, AZ 85298
Local realty services provided by:Better Homes and Gardens Real Estate BloomTree Realty
5525 S Red Rock Street,Gilbert, AZ 85298
$889,000
- 5 Beds
- 3 Baths
- 3,132 sq. ft.
- Single family
- Active
Listed by: praveen samala
Office: homesmart
MLS#:7058060
Source:ARMLS
Price summary
- Price:$889,000
- Price per sq. ft.:$283.84
- Monthly HOA dues:$175
About this home
$20,000 SELLER CONCESSION TOWARDS RATE BUY-DOWN OR CLOSING COSTS!Welcome to this stunning 5BR/3BA home in Gilbert's premier, guard-gated Waterston community! This highly upgraded LEED & ENERGY STAR certified home offers an open floor plan with a versatile loft and a main-floor bedroom & full bath.Chef's gourmet kitchen features a massive quartz island, ample cabinetry, and GE Profile appliances. Retreat to the luxurious primary suite with a custom 90'' tile shower and spa-like bath.Step outside to your private oasis with professional landscaping, extended privacy wall, side-yard walkway with custom trellises & fountain, and 2 golf putting greens.Loaded with upgrades: Full smart home tech, RO system, soft water loop, and energy-efficient features throughout. Front and Back Garden: A professionally landscaped showstopper with mature trees, automated irrigation, and elegant arches. A lush, plant-covered trellis walkway creates a dream entry to a stunning garden area complete with a water fountain, a decorative bridge, and two custom putting greens.
Premium Upgrades: Includes a soft water loop, a Ring doorbell and security cameras, smart thermostats, a Wi-Fi garage door opener, custom curtain rods, ceiling fans in all rooms, a dining chandelier, bathroom bidets, custom holiday lights, and the washer and dryer set. The drapes are custom made and will not convey with the property.
Primary Suite: A quiet escape featuring a custom 90-inch ceramic tile shower and raised cultured marble vanities.
Community and Location
Waterston offers an incredible lifestyle with a stunning clubhouse, a swimming pool, basketball courts, a scenic lake, plenty of kids parks, dog parks, green lawns, firepits, and covered ramadas. You are also just minutes from SanTan Village shopping, dining, and top-tier fitness centers.
Built to rigorous LEED and ENERGY STAR standards for maximum efficiency, a home with these finishes and neighborhood amenities is a rare find. Won't last long! Tour Today!!...
Contact an agent
Home facts
- Year built:2024
- Subdivision & Development:WATERSTON NORTH PHASE 1
- Listing ID #:7058060
- Updated:September 24, 2026 at 03:53 PM
Rooms and interior
- Bedrooms:5
- Total bathrooms:3
- Flooring:Carpet, Tile, Vinyl
- Living area:3,132 sq. ft.
Heating and cooling
- Cooling:Programmable Thermostat
- Heating:Natural Gas
- Central air:Yes
Structure and exterior
- Year built:2024
- Building area:3,132 sq. ft.
- Lot area:0.15 Acres
- Lot Features:Auto Timer H2O Back, Auto Timer H2O Front, Irrigation Back, Irrigation Front, Sprinklers In Front, Sprinklers In Rear, Synthetic Grass Back, Synthetic Grass Front
- Construction Materials:Blown Cellulose, Painted, Stucco
- Exterior Features:Private Street(s), Private Yard
Schools
- High school:Basha High School
- Middle school:Willie & Coy Payne Jr. High
- Elementary school:Robert J.C. Rice Elementary School
Finances and disclosures
- Price:$889,000
- Price per sq. ft.:$283.84
- Tax amount:$2,597 (2025)
Features and amenities
- Amenities:ENERGY STAR Qualified Windows, Vinyl Frame
- Smart home:Yes
Parking
- Parking description:Tandem
- Garage:Yes
- Garage spaces:3
 All information should be verified by the recipient and none is guaranteed as accurate by ARMLS. Copyright 2020 Arizona Regional Multiple Listing Service, Inc. All rights reserved.
New listings near 5525 S Red Rock Street
- New
 $449,500Active3 beds 2 baths1,375 sq. ft.
445 W Encinas Street, Gilbert, AZ 85233
MLS# 7084386Listed by: HOMECOIN.COM - New
 $775,000Active4 beds 3 baths2,393 sq. ft.
4136 S Butte Lane, Gilbert, AZ 85297
MLS# 7084294Listed by: KELLER WILLIAMS ARIZONA REALTY - New
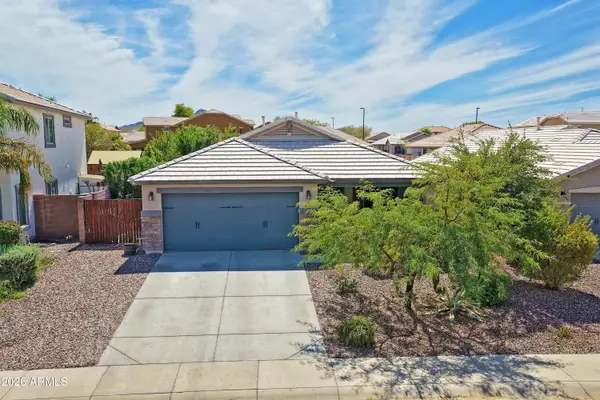 $565,000Active4 beds 2 baths1,734 sq. ft.
2065 E Lindrick Drive, Gilbert, AZ 85298
MLS# 7084298Listed by: PARKER PROPERTY AZ - New
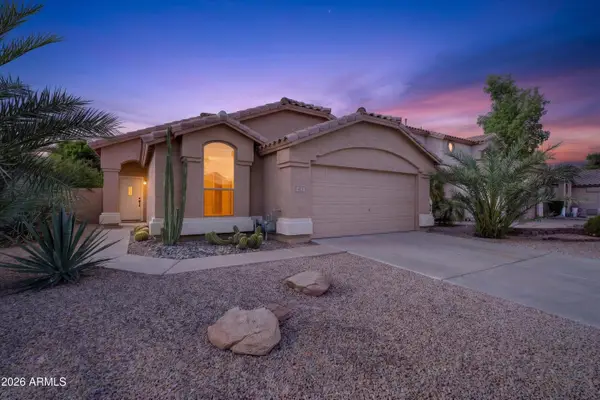 $455,000Active3 beds 2 baths1,401 sq. ft.
613 E Devon Drive, Gilbert, AZ 85296
MLS# 7083922Listed by: KELLER WILLIAMS REALTY SONORAN LIVING - New
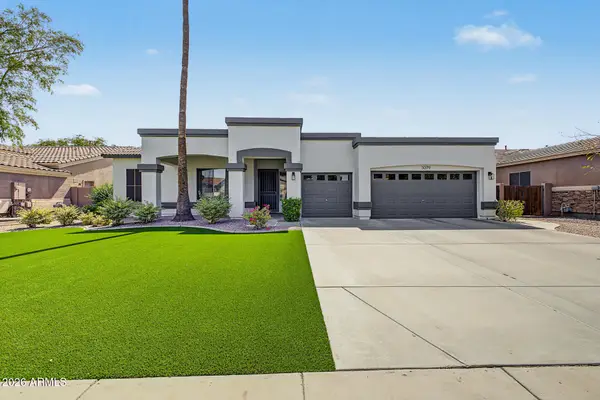 $724,999Active3 beds 2 baths2,289 sq. ft.
3079 E Boston Street, Gilbert, AZ 85295
MLS# 7083854Listed by: MY HOME GROUP REAL ESTATE - New
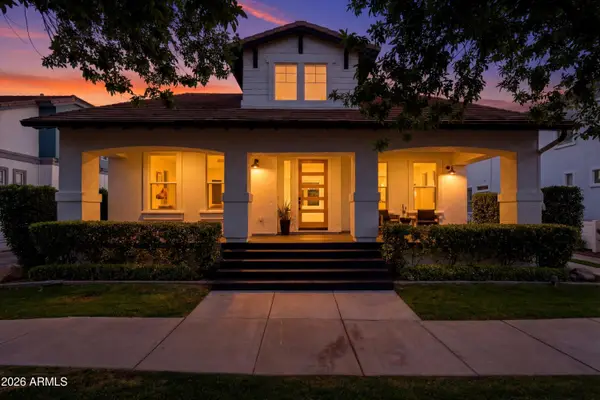 $1,795,000Active6 beds 5 baths4,757 sq. ft.
1360 S Mulberry Street, Gilbert, AZ 85296
MLS# 7083887Listed by: SERHANT. - New
 $949,900Active4 beds 3 baths3,216 sq. ft.
6722 S Jacqueline Way, Gilbert, AZ 85298
MLS# 7083791Listed by: SERHANT. - New
 $485,000Active3 beds 3 baths1,675 sq. ft.
3273 E Morning Star Lane, Gilbert, AZ 85298
MLS# 7083709Listed by: WEST USA REALTY - New
 $290,000Active2 beds 2 baths975 sq. ft.
1633 E Lakeside Drive #165, Gilbert, AZ 85234
MLS# 7083674Listed by: REAL BROKER - New
 $706,970Active3 beds 3 baths1,863 sq. ft.
4309 E Bethena Street, Gilbert, AZ 85295
MLS# 7083566Listed by: FULTON HOME SALES CORPORATION


Protect your home and budget from life's surprises with an Assurant Home Warranty, backed by a partner that supports you through every step of homeownership. Explore Plans.
© 2026 Better Homes and Gardens Real Estate LLC. An Anywhere Real Estate company. All rights reserved. Better Homes and Gardens® Real Estate is a registered trademark owned by Meredith Operations Corporation, licensed to Better Homes and Gardens Real Estate LLC and used with permission. Better Homes and Gardens Real Estate LLC fully supports the principles of the Fair Housing Act and the Equal Opportunity Act. Listing information is deemed reliable but is not guaranteed accurate.
Each office is independently owned and operated.
Any services or products provided by third parties are not provided by, affiliated with or related to Better Homes and Gardens Real Estate LLC, or its affiliated companies.