
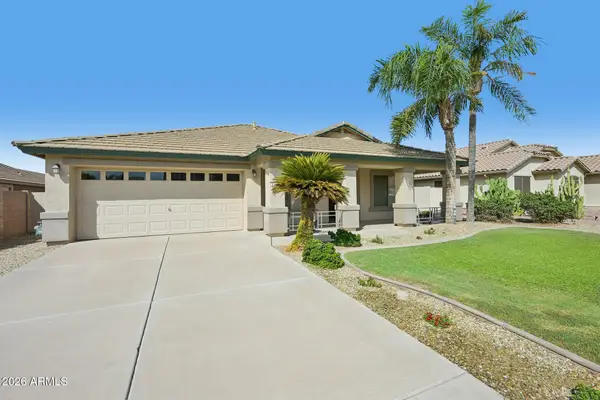
5822 S Wilson Way, Gilbert, AZ 85298
Local realty services provided by:Better Homes and Gardens Real Estate BloomTree Realty
5822 S Wilson Way,Gilbert, AZ 85298
$949,000
- 4 Beds
- 4 Baths
- 2,843 sq. ft.
- Single family
- Active
Listed by: ann adams
Office: ann adams and associates realty, llc.
MLS#:7082037
Source:ARMLS
Price summary
- Price:$949,000
- Price per sq. ft.:$333.8
- Monthly HOA dues:$86.67
About this home
Beautifully appointed 4-bedroom, 3.5-bath home in Marbella Vineyards featuring a spacious, open-concept design and exceptional indoor/outdoor living. The versatile floor plan offers a great room, dining area, flex room and 3-car split garage. The inviting great room features a custom built-in entertainment center with an electric fireplace, while the kitchen showcases chiffon-toned cabinetry, stainless steel GE appliances and abundant space for entertaining.
The expansive primary suite is enhanced by elegant ceiling and crown molding details and a beautifully appointed bath with granite-topped vanity and oversized walk-in shower with seamless glass. A private secondary bedroom suite with its own entrance provides excellent flexibility for guests, extended family or a home office, while while two additional bedrooms share a Jack-and-Jill bath. A separate powder room and well-equipped laundry room add convenience.
Step outside to a professionally landscaped backyard designed for Arizona living, complete with a sparkling Shasta pool and plenty of space to relax and entertain.
Marbella Vineyards offers a 7-acre community park, walking paths, ramadas, picnic areas and playgrounds, all conveniently located near shopping, dining and freeway access. A beautiful home with a flexible floor plan, resort-style backyard and an outstanding Chandler location....
Contact an agent
Home facts
- Year built:2013
- Subdivision & Development:MARBELLA VINEYARDS - PHASE 2A REPLAT
- Listing ID #:7082037
- Updated:September 25, 2026 at 08:54 PM
Rooms and interior
- Bedrooms:4
- Total bathrooms:4
- Flooring:Carpet, Tile
- Living area:2,843 sq. ft.
Heating and cooling
- Cooling:Ceiling Fan(s)
- Heating:Natural Gas
- Central air:Yes
Structure and exterior
- Year built:2013
- Building area:2,843 sq. ft.
- Lot area:0.26 Acres
- Lot Features:Auto Timer H2O Back, Auto Timer H2O Front, Desert Front, Grass Back, Gravel/Stone Back, Gravel/Stone Front, Sprinklers In Front, Sprinklers In Rear, Synthetic Grass Back
- Construction Materials:Painted, Stucco
Schools
- High school:Basha High School
- Middle school:Dr. Camille Casteel High School
- Elementary school:Dr. Gary and Annette Auxier Elementary School
Finances and disclosures
- Price:$949,000
- Price per sq. ft.:$333.8
- Tax amount:$3,056 (2025)
Features and amenities
- Pool features:Play Pool
Parking
- Parking description:Side Vehicle Entry
- Garage:Yes
- Garage spaces:3
 All information should be verified by the recipient and none is guaranteed as accurate by ARMLS. Copyright 2020 Arizona Regional Multiple Listing Service, Inc. All rights reserved.
New listings near 5822 S Wilson Way
- New
 $689,000Active1 Acres
XXX E Queen Creek Rd --, Gilbert, AZ 85298
MLS# 7085259Listed by: MERIDIAN ELITE PROPERTIES - New
 $565,000Active3 beds 3 baths2,400 sq. ft.
3964 E Vest Avenue, Gilbert, AZ 85295
MLS# 7085212Listed by: REAL BROKER - New
 $549,000Active4 beds 2 baths2,309 sq. ft.
3930 E Simpson Road, Gilbert, AZ 85297
MLS# 7085227Listed by: FATHOM REALTY ELITE - New
 $1,300,000Active4 beds 3 baths2,701 sq. ft.
1902 E Willow Tree Court, Gilbert, AZ 85234
MLS# 7085168Listed by: KELLER WILLIAMS INTEGRITY FIRST - New
 $485,000Active3 beds 2 baths1,561 sq. ft.
981 S Canal Drive, Gilbert, AZ 85296
MLS# 7085093Listed by: WEST USA REALTY - New
 $524,900Active3 beds 2 baths1,718 sq. ft.
2237 E Bel Air Lane, Gilbert, AZ 85234
MLS# 7084983Listed by: WEST USA REALTY - New
 $650,000Active3 beds 3 baths1,702 sq. ft.
3542 E Spring Wheat Lane, Gilbert, AZ 85296
MLS# 7084932Listed by: KELLER WILLIAMS INTEGRITY FIRST REALTY - New
 $450,000Active2 beds 2 baths1,407 sq. ft.
4482 E Sycamore Drive, Gilbert, AZ 85298
MLS# 7084939Listed by: MICHAELANN HOMES - New
 $609,000Active4 beds 3 baths2,285 sq. ft.
3921 E Esplanade Avenue, Gilbert, AZ 85297
MLS# 7084948Listed by: LIMITLESS REAL ESTATE - New
 $580,000Active4 beds 5 baths2,152 sq. ft.
1544 E Dublin Street, Gilbert, AZ 85295
MLS# 7084952Listed by: HOMESMART


Protect your home and budget from life's surprises with an Assurant Home Warranty, backed by a partner that supports you through every step of homeownership. Explore Plans.
© 2026 Better Homes and Gardens Real Estate LLC. An Anywhere Real Estate company. All rights reserved. Better Homes and Gardens® Real Estate is a registered trademark owned by Meredith Operations Corporation, licensed to Better Homes and Gardens Real Estate LLC and used with permission. Better Homes and Gardens Real Estate LLC fully supports the principles of the Fair Housing Act and the Equal Opportunity Act. Listing information is deemed reliable but is not guaranteed accurate.
Each office is independently owned and operated.
Any services or products provided by third parties are not provided by, affiliated with or related to Better Homes and Gardens Real Estate LLC, or its affiliated companies.