
6648 S Lyon Drive, Gilbert, AZ 85298
Local realty services provided by:Better Homes and Gardens Real Estate BloomTree Realty
6648 S Lyon Drive,Gilbert, AZ 85298
$975,000
- 4 Beds
- 4 Baths
- 2,795 sq. ft.
- Single family
- Pending
Listed by: gordon hageman
Office: real broker
MLS#:7069773
Source:ARMLS
Price summary
- Price:$975,000
- Price per sq. ft.:$348.84
- Monthly HOA dues:$153.5
About this home
Behind the gates of Seville Golf & Country Club, this impeccably maintained single-level home captures the romance of Arizona living. The 4-bedroom, 3.5-bath home offers and open bright floorplan, 3-car garage & new high-efficiency A/C. The remarkable private backyard makes this home unforgettable. The oversized lot unfolds into a private desert retreat with a sparkling pool & spa, pergola with built-in BBQ, fire pit & generous open space. Imagine quiet mornings with coffee on the patio, sun-filled afternoons by the pool, and cool desert evenings gathered around the fire under a canopy of stars. Set within Seville's beautiful golf course community, with optional club membership offering golf, dining, fitness, pools, & recreation, this is a place to gather, unwind and savor Arizona living
Contact an agent
Home facts
- Year built:2012
- Subdivision & Development:SEVILLE
- Listing ID #:7069773
- Updated:September 05, 2026 at 09:22 AM
Rooms and interior
- Bedrooms:4
- Total bathrooms:4
- Flooring:Carpet, Tile
- Living area:2,795 sq. ft.
Heating and cooling
- Cooling:Ceiling Fan(s)
- Heating:Natural Gas
- Central air:Yes
Structure and exterior
- Year built:2012
- Building area:2,795 sq. ft.
- Lot area:0.29 Acres
- Lot Features:Corner, Desert Back, Desert Front
- Architectural Style:Ranch
- Construction Materials:Painted, Stucco
- Exterior Features:Built-in Barbecue
Schools
- High school:Dr. Camille Casteel High School
- Middle school:Dr. Camille Casteel High School
- Elementary school:Riggs Elementary
Utilities
- Water:City Water
Finances and disclosures
- Price:$975,000
- Price per sq. ft.:$348.84
- Tax amount:$3,899 (2025)
Features and amenities
- Laundry features:Washer/Dryer Hook-up Only
- Amenities:Vinyl Frame
- Pool features:Play Pool, Solar Pool Equipment, Solar Thermal Sys, Variable Speed Pump
Parking
- Parking description:Extended Length Garage, Over Height Garage, Tandem Garage
- Garage:Yes
- Garage spaces:3
 All information should be verified by the recipient and none is guaranteed as accurate by ARMLS. Copyright 2020 Arizona Regional Multiple Listing Service, Inc. All rights reserved.
New listings near 6648 S Lyon Drive
- New
 $419,000Active3 beds 3 baths1,682 sq. ft.
4072 E Oakland Street, Gilbert, AZ 85295
MLS# 7076430Listed by: BUILT BY REFERRAL RLTY GRP 02 - New
 $749,000Active1.51 Acres
13447 S 155th Street #2, Gilbert, AZ 85296
MLS# 7076446Listed by: HOMESMART - New
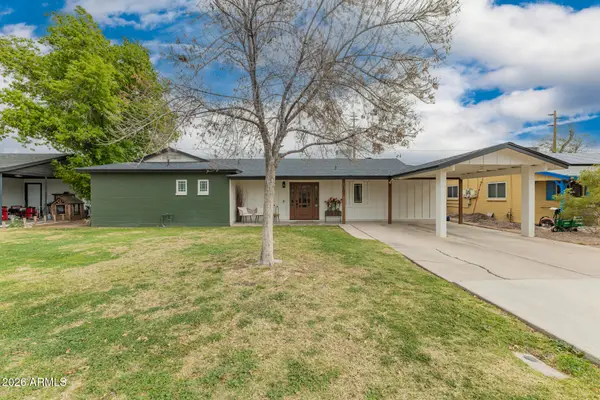 $630,000Active4 beds 3 baths3,119 sq. ft.
107 S Catalina Street, Gilbert, AZ 85233
MLS# 7076399Listed by: HOMESMART - New
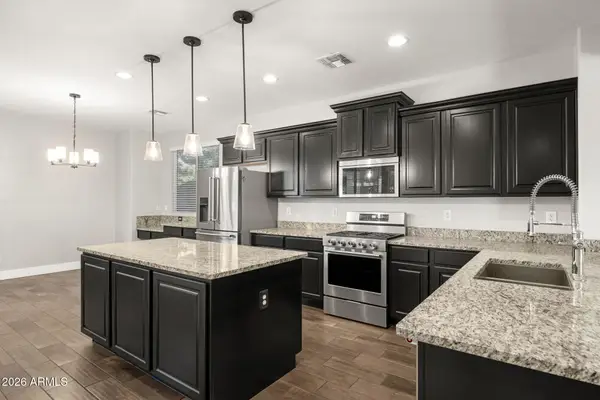 $815,000Active5 beds 3 baths3,242 sq. ft.
3661 E Palo Verde Street, Gilbert, AZ 85296
MLS# 7076407Listed by: RETSY - New
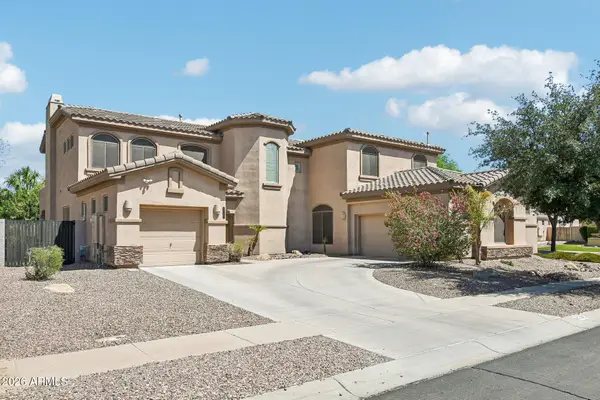 $899,900Active5 beds 4 baths4,755 sq. ft.
4743 S Star Canyon Drive, Gilbert, AZ 85297
MLS# 7076379Listed by: RETSY - New
 $749,900Active4 beds 5 baths4,275 sq. ft.
3265 E Aris Drive, Gilbert, AZ 85298
MLS# 7076350Listed by: REALTY ONE GROUP - New
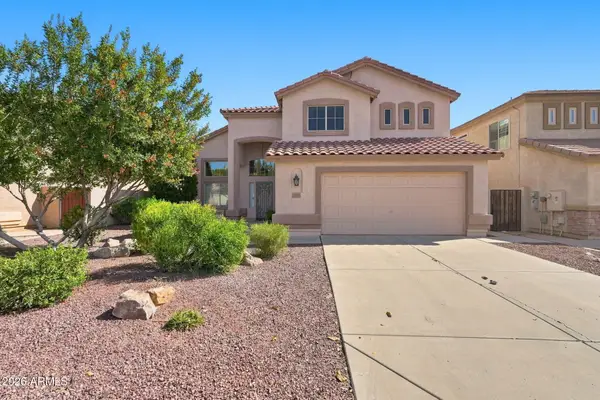 $620,000Active5 beds 3 baths2,472 sq. ft.
1143 E Baylor Lane, Gilbert, AZ 85296
MLS# 7076345Listed by: KELLER WILLIAMS REALTY PHOENIX - New
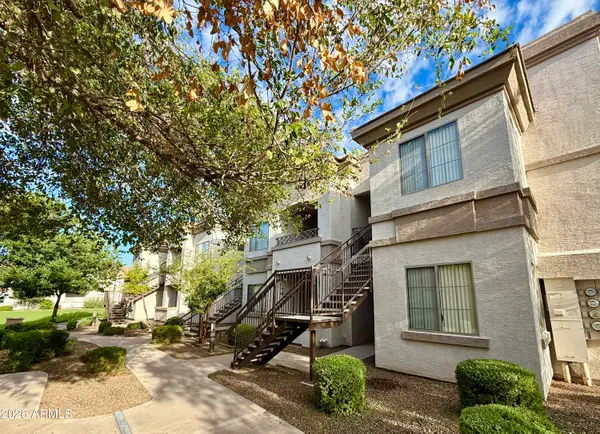 $220,000Active1 beds 1 baths773 sq. ft.
1941 S Pierpont Drive #1121, Mesa, AZ 85206
MLS# 7076281Listed by: NEXTHOME POWER REALTY - New
 $410,000Active3 beds 2 baths1,357 sq. ft.
3742 E Jasper Drive, Gilbert, AZ 85296
MLS# 7076283Listed by: REALTY ONE GROUP - New
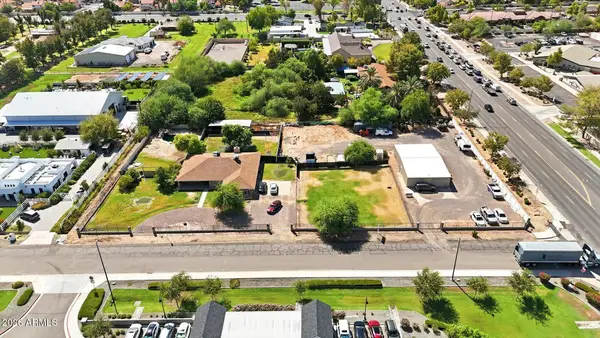 $1,400,000Active4 beds 3 baths2,483 sq. ft.
14 S 29th Place, Gilbert, AZ 85296
MLS# 7076293Listed by: MY HOME GROUP REAL ESTATE


Protect your home and budget from life's surprises with an Assurant Home Warranty, backed by a partner that supports you through every step of homeownership. Explore Plans.
© 2026 Better Homes and Gardens Real Estate LLC. An Anywhere Real Estate company. All rights reserved. Better Homes and Gardens® Real Estate is a registered trademark owned by Meredith Operations Corporation, licensed to Better Homes and Gardens Real Estate LLC and used with permission. Better Homes and Gardens Real Estate LLC fully supports the principles of the Fair Housing Act and the Equal Opportunity Act. Listing information is deemed reliable but is not guaranteed accurate.
Each office is independently owned and operated.
Any services or products provided by third parties are not provided by, affiliated with or related to Better Homes and Gardens Real Estate LLC, or its affiliated companies.