
669 S Sanders Drive, Gilbert, AZ 85296
Local realty services provided by:Better Homes and Gardens Real Estate S.J. Fowler
669 S Sanders Drive,Gilbert, AZ 85296
$625,000
- 4 Beds
- 3 Baths
- 2,602 sq. ft.
- Single family
- Active
Listed by: chase lebaron
Office: my home group real estate
MLS#:7066489
Source:ARMLS
Price summary
- Price:$625,000
- Price per sq. ft.:$240.2
- Monthly HOA dues:$165
About this home
Beautiful 2-story Gilbert home offering 4 bedrooms, 3 baths, and an inviting open floorplan. With upgrades including automatic shades, garage shelves, and permanent lighting. The kitchen features quartz countertops, stainless steel appliances, tile backsplash, pendant lighting over the island breakfast bar, and a pantry. Enjoy a spacious living area and versatile loft. The primary suite offers a generous bedroom, his-and-hers sinks, step-in shower, and walk-in closet. The backyard features artificial turf and a covered patio for easy outdoor living. Low-maintenance desert landscaping and garage cabinetry add convenience. Community amenities include biking and walking paths, a children's playground, and clubhouse/rec room. Don't miss this Gilbert gem!
Contact an agent
Home facts
- Year built:2023
- Subdivision & Development:WARNER MEADOW PHASE 1
- Listing ID #:7066489
- Updated:August 14, 2026 at 12:07 PM
Rooms and interior
- Bedrooms:4
- Total bathrooms:3
- Flooring:Carpet, Tile
- Living area:2,602 sq. ft.
Heating and cooling
- Cooling:Ceiling Fan(s)
- Heating:Electric
- Central air:Yes
Structure and exterior
- Year built:2023
- Building area:2,602 sq. ft.
- Lot area:0.09 Acres
- Lot Features:Desert Front, Gravel/Stone Front, Synthetic Grass Back
- Architectural Style:Contemporary
- Construction Materials:Painted, Stucco
Schools
- High school:Highland High School
- Middle school:South Valley Jr. High
- Elementary school:Spectrum Elementary
Utilities
- Water:City Water
Finances and disclosures
- Price:$625,000
- Price per sq. ft.:$240.2
- Tax amount:$1,948 (2025)
Features and amenities
- Laundry features:Upstairs Laundry
Parking
- Parking description:Attached Garage Cabinets, RV Gate
- Garage:Yes
- Garage spaces:2
 All information should be verified by the recipient and none is guaranteed as accurate by ARMLS. Copyright 2020 Arizona Regional Multiple Listing Service, Inc. All rights reserved.
New listings near 669 S Sanders Drive
- New
 $475,000Active3 beds 2 baths1,561 sq. ft.
2155 E Sherri Drive, Gilbert, AZ 85296
MLS# 7066606Listed by: RE/MAX DESERT SHOWCASE - New
 $585,000Active4 beds 3 baths2,239 sq. ft.
494 W Douglas Avenue, Gilbert, AZ 85233
MLS# 7066608Listed by: REALTY ONE GROUP - New
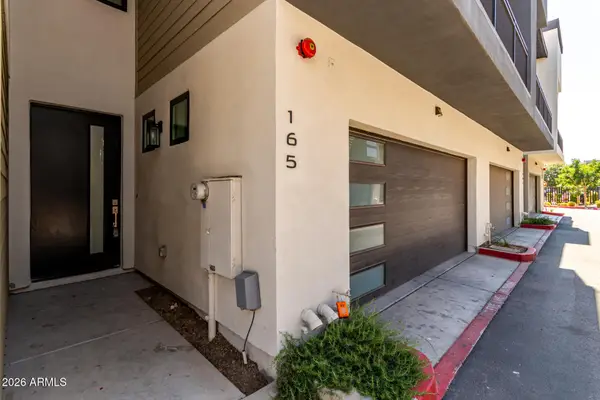 $635,000Active3 beds 3 baths2,106 sq. ft.
165 E Lexington Avenue, Gilbert, AZ 85234
MLS# 7066549Listed by: FOUR PEAKS PROPERTY MANAGEMENT LLC - New
 $475,000Active4 beds 2 baths1,685 sq. ft.
3960 E Pinon Court, Gilbert, AZ 85234
MLS# 7066562Listed by: RE/MAX FINE PROPERTIES - New
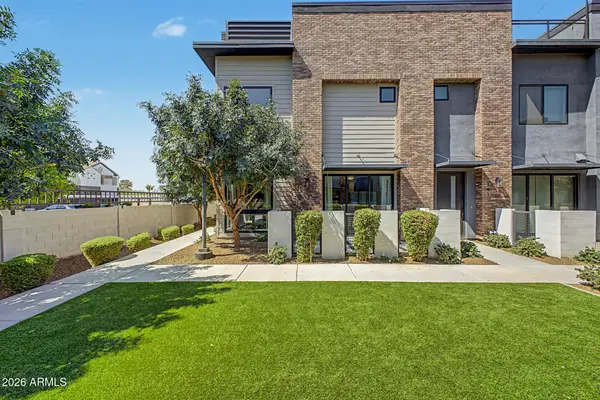 $590,000Active3 beds 3 baths1,831 sq. ft.
137 E Hearne Way, Gilbert, AZ 85234
MLS# 7066517Listed by: WEST USA REALTY - New
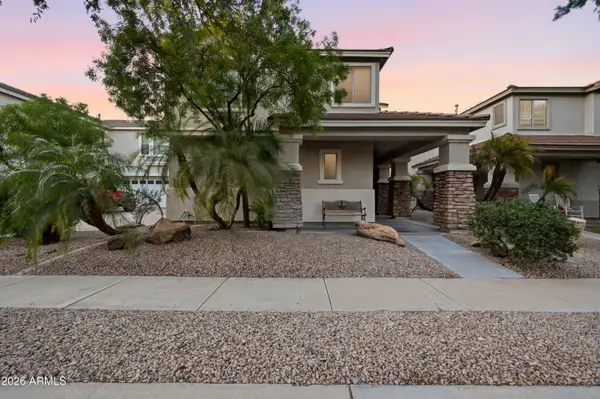 $449,900Active4 beds 3 baths1,713 sq. ft.
4172 E Orchid Lane, Gilbert, AZ 85296
MLS# 7066492Listed by: REAL BROKER - New
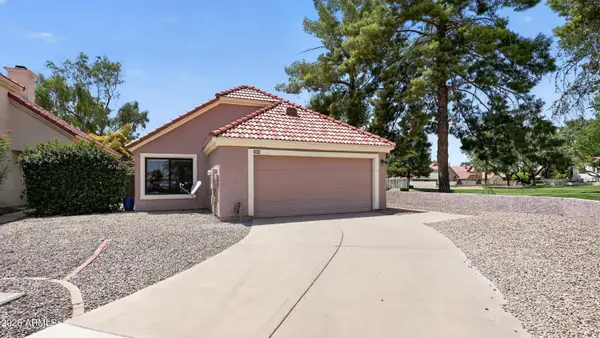 $429,900Active3 beds 2 baths1,356 sq. ft.
1502 E Campbell Avenue, Gilbert, AZ 85234
MLS# 7066364Listed by: OFFERPAD BROKERAGE, LLC - New
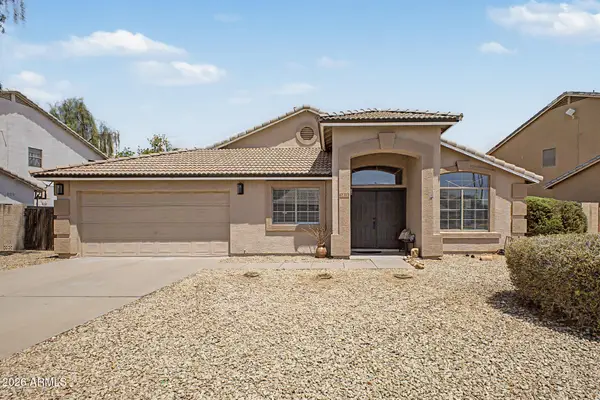 $645,000Active5 beds 2 baths2,285 sq. ft.
1812 E Sagebrush Street, Gilbert, AZ 85296
MLS# 7066423Listed by: REAL BROKER - New
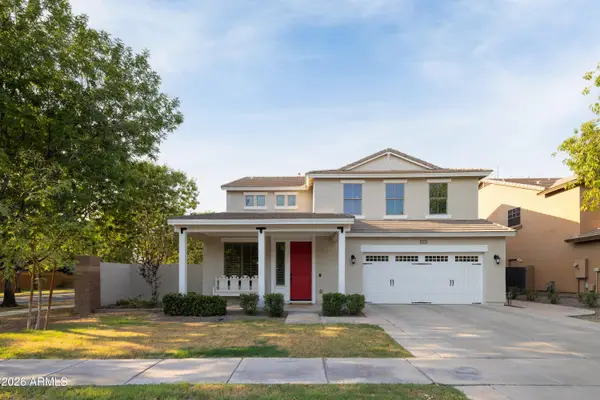 $925,000Active5 beds 3 baths3,291 sq. ft.
4106 E Page Avenue, Gilbert, AZ 85234
MLS# 7066434Listed by: RETSY


Protect your home and budget from life's surprises with an Assurant Home Warranty, backed by a partner that supports you through every step of homeownership. Explore Plans.
© 2026 Better Homes and Gardens Real Estate LLC. An Anywhere Real Estate company. All rights reserved. Better Homes and Gardens® Real Estate is a registered trademark owned by Meredith Operations Corporation, licensed to Better Homes and Gardens Real Estate LLC and used with permission. Better Homes and Gardens Real Estate LLC fully supports the principles of the Fair Housing Act and the Equal Opportunity Act. Listing information is deemed reliable but is not guaranteed accurate.
Each office is independently owned and operated.
Any services or products provided by third parties are not provided by, affiliated with or related to Better Homes and Gardens Real Estate LLC, or its affiliated companies.