
718 S Pandora Drive, Gilbert, AZ 85296
Local realty services provided by:Better Homes and Gardens Real Estate S.J. Fowler
718 S Pandora Drive,Gilbert, AZ 85296
$1,190,000
- 4 Beds
- 3 Baths
- 2,311 sq. ft.
- Single family
- Active
Listed by: maria nilmeier
Office: capra realty and management
MLS#:7063642
Source:ARMLS
Price summary
- Price:$1,190,000
- Price per sq. ft.:$514.93
About this home
Your DREAM home is here in the sought-after El Dorado Ranchos! Nestled on a HUGE 1.11-acre corner lot, this remarkable horse property is sure to impress. Excellent curb appeal with lush grassy yards & mature trees. The interior exudes refined style with vaulted ceilings, tons of natural light, plantation shutters, neutral palette, recessed lighting, tile & wood-look flooring in common areas, and soft carpet in bedrooms. You'll love the desirable great room & an inviting family room w/fireplace! The impressive kitchen boasts built-in appliances, quartz counters, tile backsplash, and ample wood cabinetry. Main bedroom has a private bathroom. Secondary bedrooms provide versatility. PLUS! This gem comes with an attached 2-car garage and an additional detached car garage that can be a workshop. Want MORE? The expansive backyard holds its own charm! Designed for everyday living & entertaining with a covered patio, built-in BBQ, play area, and a fenced sparkling pool. Conveniently close to schools, shopping, dining options, parks, freeways, and more. Don't miss this opportunity!...
Contact an agent
Home facts
- Year built:1980
- Subdivision & Development:EL DORADO RANCHOS 2
- Listing ID #:7063642
- Updated:August 07, 2026 at 06:53 PM
Rooms and interior
- Bedrooms:4
- Total bathrooms:3
- Flooring:Carpet, Laminate, Tile
- Living area:2,311 sq. ft.
Heating and cooling
- Cooling:Ceiling Fan(s), Programmable Thermostat
- Heating:Ceiling, Electric
- Central air:Yes
Structure and exterior
- Year built:1980
- Building area:2,311 sq. ft.
- Lot area:1.11 Acres
- Lot Features:Corner, Dirt Back, Grass Back, Grass Front, Gravel/Stone Back, Irrigation Back, Irrigation Front, North/South Exposure
- Architectural Style:Ranch
- Construction Materials:Block, Brick, Painted, Stucco
- Exterior Features:Built-in Barbecue, Storage
Schools
- High school:Gilbert High School
- Middle school:Greenfield Junior High School
- Elementary school:Mesquite Elementary
Utilities
- Water:City Water
Finances and disclosures
- Price:$1,190,000
- Price per sq. ft.:$514.93
- Tax amount:$2,622 (2025)
Features and amenities
- Laundry features:Washer/Dryer Hook-up Only
- Pool features:Variable Speed Pump
Parking
- Parking description:Extended Length Garage, Over Height Garage, RV Access/Parking, RV Gate, Side Vehicle Entry
- Garage:Yes
- Garage spaces:3
 All information should be verified by the recipient and none is guaranteed as accurate by ARMLS. Copyright 2020 Arizona Regional Multiple Listing Service, Inc. All rights reserved.
New listings near 718 S Pandora Drive
- New
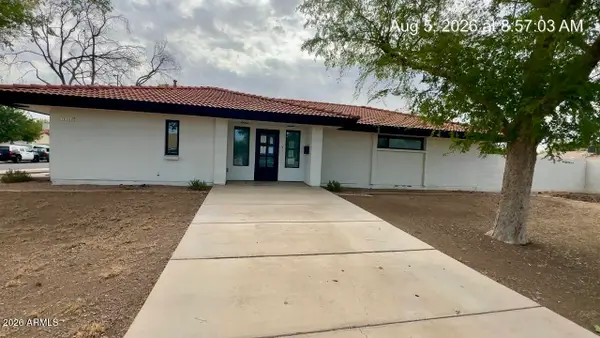 $525,000Active3 beds 2 baths1,585 sq. ft.
1001 N Burk Street, Gilbert, AZ 85234
MLS# 7063820Listed by: KELLER WILLIAMS INTEGRITY FIRST REALTY - New
 $365,000Active2 beds 2 baths1,291 sq. ft.
879 E Hearne Way, Gilbert, AZ 85234
MLS# 7063721Listed by: RUSS LYON SOTHEBY'S INTERNATIONAL REALTY - New
 $1,350,000Active3 beds 4 baths3,260 sq. ft.
1227 E Jude Lane, Gilbert, AZ 85298
MLS# 7063649Listed by: REALTY ONE GROUP - New
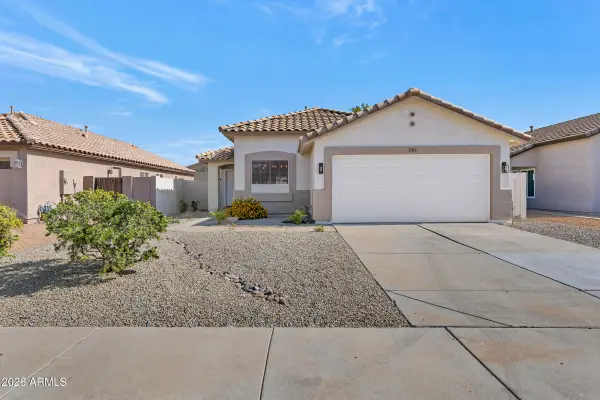 $489,000Active3 beds 2 baths1,350 sq. ft.
741 E Cantebria Drive, Gilbert, AZ 85296
MLS# 7063600Listed by: SIMPLY REAL ESTATE - New
 $475,000Active4 beds 3 baths1,933 sq. ft.
4063 E Tulsa Street, Gilbert, AZ 85295
MLS# 7063463Listed by: EXP REALTY - New
 $670,000Active3 beds 2 baths2,156 sq. ft.
265 E Liberty Lane, Gilbert, AZ 85296
MLS# 7063468Listed by: RE/MAX PREMIER - New
 $479,990Active3 beds 2 baths1,464 sq. ft.
243 W Baylor Lane, Gilbert, AZ 85233
MLS# 7063496Listed by: COMPASS - New
 $719,999Active5 beds 3 baths2,733 sq. ft.
1694 E Campbell Avenue, Gilbert, AZ 85234
MLS# 7063415Listed by: INSTASOLD - New
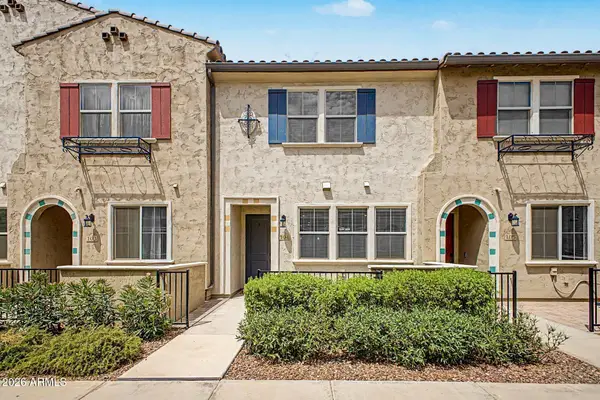 $445,000Active3 beds 3 baths1,811 sq. ft.
2631 S Sulley Drive #104, Gilbert, AZ 85295
MLS# 7063446Listed by: BARRETT REAL ESTATE


Protect your home and budget from life's surprises with an Assurant Home Warranty, backed by a partner that supports you through every step of homeownership. Explore Plans.
© 2026 Better Homes and Gardens Real Estate LLC. An Anywhere Real Estate company. All rights reserved. Better Homes and Gardens® Real Estate is a registered trademark owned by Meredith Operations Corporation, licensed to Better Homes and Gardens Real Estate LLC and used with permission. Better Homes and Gardens Real Estate LLC fully supports the principles of the Fair Housing Act and the Equal Opportunity Act. Listing information is deemed reliable but is not guaranteed accurate.
Each office is independently owned and operated.
Any services or products provided by third parties are not provided by, affiliated with or related to Better Homes and Gardens Real Estate LLC, or its affiliated companies.