
741 E Cantebria Drive, Gilbert, AZ 85296
Local realty services provided by:Better Homes and Gardens Real Estate S.J. Fowler
741 E Cantebria Drive,Gilbert, AZ 85296
$489,000
- 3 Beds
- 2 Baths
- 1,350 sq. ft.
- Single family
- Pending
Listed by: roberta m joseph
Office: simply real estate
MLS#:7063600
Source:ARMLS
Price summary
- Price:$489,000
- Price per sq. ft.:$362.22
- Monthly HOA dues:$38.33
About this home
Remodeled & Move-In Ready Near Downtown Gilbert!
Ideally located just minutes from the heart of Downtown Gilbert, this beautifully remodeled 3 bedroom, 2 bathroom, combines modern luxury with everyday comfort. From the moment you step inside, you'll be welcomed by soaring vaulted ceilings, luxury vinyl plank flooring throughout, and an open, inviting layout designed for today's lifestyle.
The stunning eat-in kitchen features brand-new thin shaker cabinetry, elegant quartz countertops, Frigidaire stainless steel appliances, and stylish new lighting, making it the perfect space to cook, entertain, and gather with family and friends. Every detail has been thoughtfully updated, including fresh interior and exterior paint, new hardware throughout, designer lighting, and beautifully remodeled bathrooms with gorgeous tiled showers, under-cabinet lighting, and premium finishes.
The spacious primary suite is your own private retreat, offering a dual-sink vanity, a luxurious walk-in shower, a generous walk-in closet, and a private water closet complete with a bidet toilet.
Step outside to enjoy the low-maintenance backyard featuring brand-new turf perfect for relaxing or entertaining year-round. The epoxy-coated garage includes a brand-new garage door and opener for added convenience.
Additional highlights include:
" Roof only 5 years old
" A/C unit only 3 years old
" New garage door/opener
" New Frigidaire stainless steel kitchen appliances
" Brand-new washer and dryer included
" Fresh interior and exterior paint
" Epoxy garage floor
" New Carpet, Fans, Fixtures, Doors & Hardware throughout
" Move-in ready with high-end finishes
This turnkey home offers the perfect blend of style, comfort, and location, just minutes from Gilbert's award-winning restaurants, shopping, entertainment, and parks....
Contact an agent
Home facts
- Year built:1997
- Subdivision & Development:NEELY FARMS UNIT 4
- Listing ID #:7063600
- Updated:September 24, 2026 at 03:53 PM
Rooms and interior
- Bedrooms:3
- Total bathrooms:2
- Flooring:Carpet, Tile, Vinyl
- Living area:1,350 sq. ft.
Heating and cooling
- Cooling:Ceiling Fan(s)
- Heating:Natural Gas
- Central air:Yes
Structure and exterior
- Year built:1997
- Building area:1,350 sq. ft.
- Lot area:0.12 Acres
- Lot Features:Auto Timer H2O Back, Auto Timer H2O Front, Desert Back, Desert Front, Sprinklers In Front, Sprinklers In Rear, Synthetic Grass Back
- Construction Materials:Painted, Stucco
Schools
- High school:Campo Verde High School
- Middle school:South Valley Jr. High
- Elementary school:Settlers Point Elementary
Finances and disclosures
- Price:$489,000
- Price per sq. ft.:$362.22
- Tax amount:$1,347 (2025)
Parking
- Garage:Yes
- Garage spaces:2
 All information should be verified by the recipient and none is guaranteed as accurate by ARMLS. Copyright 2020 Arizona Regional Multiple Listing Service, Inc. All rights reserved.
New listings near 741 E Cantebria Drive
- New
 $460,000Active3 beds 2 baths1,253 sq. ft.
3791 S Loback Lane, Gilbert, AZ 85297
MLS# 7084420Listed by: EVERYPLACE - New
 $635,000Active3 beds 2 baths2,231 sq. ft.
1218 E Azure Sea Lane, Gilbert, AZ 85234
MLS# 7084464Listed by: REALTY ONE GROUP - New
 $1,200,000Active4 beds 3 baths3,527 sq. ft.
3105 E Princeton Avenue, Gilbert, AZ 85234
MLS# 7084473Listed by: BLAIR ALLEN LUXURY REAL ESTATE - New
 $449,500Active3 beds 2 baths1,375 sq. ft.
445 W Encinas Street, Gilbert, AZ 85233
MLS# 7084386Listed by: HOMECOIN.COM - New
 $775,000Active4 beds 3 baths2,393 sq. ft.
4136 S Butte Lane, Gilbert, AZ 85297
MLS# 7084294Listed by: KELLER WILLIAMS ARIZONA REALTY - New
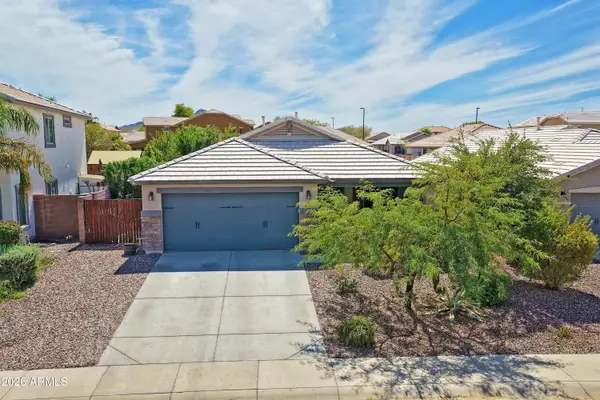 $565,000Active4 beds 2 baths1,734 sq. ft.
2065 E Lindrick Drive, Gilbert, AZ 85298
MLS# 7084298Listed by: PARKER PROPERTY AZ - New
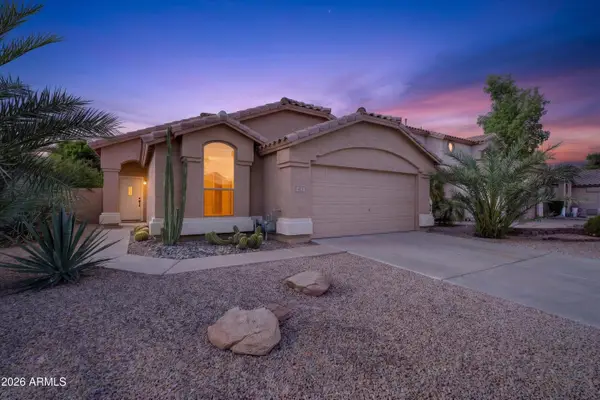 $455,000Active3 beds 2 baths1,401 sq. ft.
613 E Devon Drive, Gilbert, AZ 85296
MLS# 7083922Listed by: KELLER WILLIAMS REALTY SONORAN LIVING - New
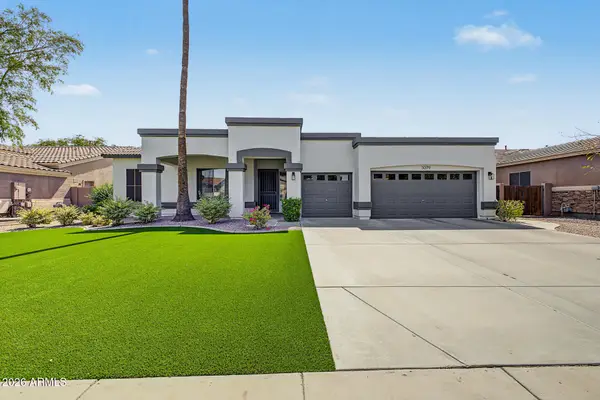 $724,999Active3 beds 2 baths2,289 sq. ft.
3079 E Boston Street, Gilbert, AZ 85295
MLS# 7083854Listed by: MY HOME GROUP REAL ESTATE - New
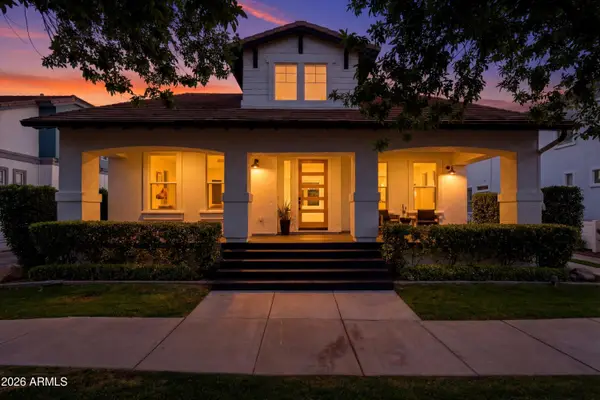 $1,795,000Active6 beds 5 baths4,757 sq. ft.
1360 S Mulberry Street, Gilbert, AZ 85296
MLS# 7083887Listed by: SERHANT. - New
 $949,900Active4 beds 3 baths3,216 sq. ft.
6722 S Jacqueline Way, Gilbert, AZ 85298
MLS# 7083791Listed by: SERHANT.


Protect your home and budget from life's surprises with an Assurant Home Warranty, backed by a partner that supports you through every step of homeownership. Explore Plans.
© 2026 Better Homes and Gardens Real Estate LLC. An Anywhere Real Estate company. All rights reserved. Better Homes and Gardens® Real Estate is a registered trademark owned by Meredith Operations Corporation, licensed to Better Homes and Gardens Real Estate LLC and used with permission. Better Homes and Gardens Real Estate LLC fully supports the principles of the Fair Housing Act and the Equal Opportunity Act. Listing information is deemed reliable but is not guaranteed accurate.
Each office is independently owned and operated.
Any services or products provided by third parties are not provided by, affiliated with or related to Better Homes and Gardens Real Estate LLC, or its affiliated companies.