
19510 N 55th Drive, Glendale, AZ 85308
Local realty services provided by:Better Homes and Gardens Real Estate S.J. Fowler
Listed by: ashley walmsley602-348-0441
Office: real broker
MLS#:7075250
Source:ARMLS
Price summary
- Price:$615,000
- Price per sq. ft.:$256.57
About this home
Space, location, major updates and a backyard you'll actually use. This North Glendale home checks a lot of boxes. With 5 bedrooms, a 3 car garage, corner lot and no HOA, there's room to spread out without giving up convenience. The flexible floor plan includes a bedroom and full bathroom downstairs, ideal for guests, extended family or a private home office.Inside, you'll find new plank flooring, soaring ceilings and a remodeled kitchen featuring granite countertops, upgraded cabinetry and an extended island with plenty of additional prep and gathering space. A newer roof and HVAC take care of two of the big ticket items buyers are always asking about. The backyard is where this home really delivers. A private pool built in 2018, complete with a waterfall, putting green, built in BBQ and extended covered patio, gives you plenty of space to entertain, relax and enjoy Arizona living year round.
Lets talk location~ Minutes from Midwestern University, Phoenix Children's Hospital, Arrowhead Mall, Costco, Trader Joes, Thunderbird Conservation Park and Loop 101, with the growing TSMC Arizona campus approximately 10 to 15 minutes away. Welcome to Glendale, AZ...
Contact an agent
Home facts
- Year built:1997
- Subdivision & Development:CARMEL COVE
- Listing ID #:7075250
- Updated:September 25, 2026 at 03:16 PM
Rooms and interior
- Bedrooms:5
- Total bathrooms:3
- Flooring:Carpet, Tile
- Living area:2,397 sq. ft.
Heating and cooling
- Heating:Electric
- Central air:Yes
Structure and exterior
- Year built:1997
- Building area:2,397 sq. ft.
- Lot area:0.15 Acres
- Lot Features:Corner, Desert Back, Desert Front, North/South Exposure
- Construction Materials:Stucco
- Exterior Features:Built-in Barbecue
Schools
- High school:Deer Valley High School
- Middle school:Desert Sky Middle School
- Elementary school:Mountain Shadows Elementary School
Finances and disclosures
- Price:$615,000
- Price per sq. ft.:$256.57
- Tax amount:$2,073 (2025)
Parking
- Garage:Yes
- Garage spaces:3
 All information should be verified by the recipient and none is guaranteed as accurate by ARMLS. Copyright 2020 Arizona Regional Multiple Listing Service, Inc. All rights reserved.
New listings near 19510 N 55th Drive
- New
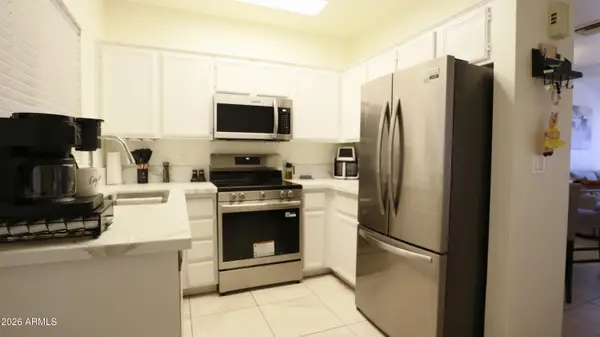 $248,500Active2 beds 2 baths960 sq. ft.
7801 N 44th Drive #1142, Glendale, AZ 85301
MLS# 7085032Listed by: DELEX REALTY - New
 $199,000Active1 beds 1 baths872 sq. ft.
4828 W Orangewood Avenue #202, Glendale, AZ 85301
MLS# 7084964Listed by: REAL ESTATE COLLECTION - New
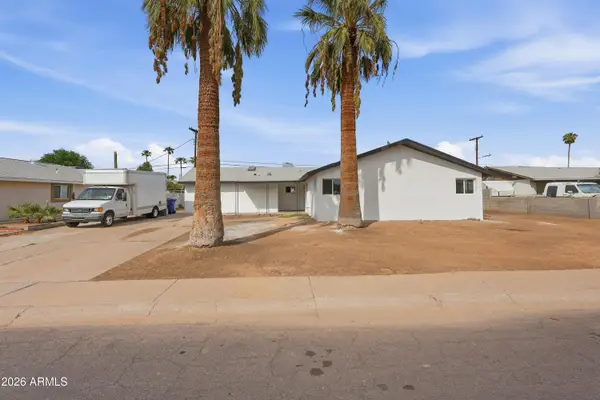 $455,000Active7 beds 3 baths1,895 sq. ft.
6402 W Orange Drive, Glendale, AZ 85301
MLS# 7084929Listed by: EPIC HOME REALTY - New
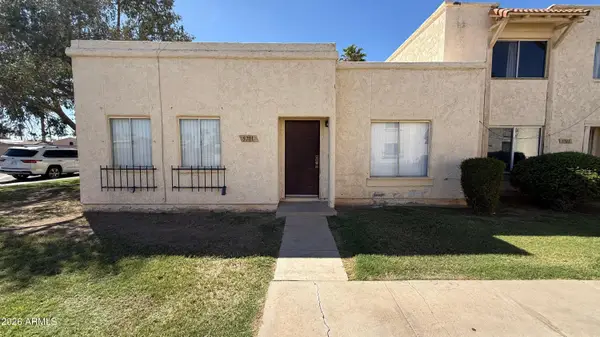 $259,999Active3 beds 2 baths1,298 sq. ft.
5701 N 44th Avenue, Glendale, AZ 85301
MLS# 7084930Listed by: A.Z. & ASSOCIATES, LLC - New
 $348,900Active2 beds 3 baths1,784 sq. ft.
6745 N 93rd Avenue #1149, Glendale, AZ 85305
MLS# 7084817Listed by: REALTY ONE GROUP - New
 $25,000Active1 beds 1 baths738 sq. ft.
10960 N 67th Avenue #174, Glendale, AZ 85304
MLS# 7084836Listed by: VALENTINE TEAM, LLC - New
 $479,000Active4 beds 2 baths2,154 sq. ft.
4616 W Purdue Avenue, Glendale, AZ 85302
MLS# 7084747Listed by: MY HOME GROUP REAL ESTATE - New
 $345,000Active3 beds 2 baths1,319 sq. ft.
6738 W Kings Avenue, Peoria, AZ 85382
MLS# 7084570Listed by: OFFERPAD BROKERAGE, LLC - New
 $849,888Active4 beds 3 baths2,744 sq. ft.
5452 W West Wind Drive, Glendale, AZ 85310
MLS# 7084667Listed by: KELLER WILLIAMS ARIZONA REALTY - New
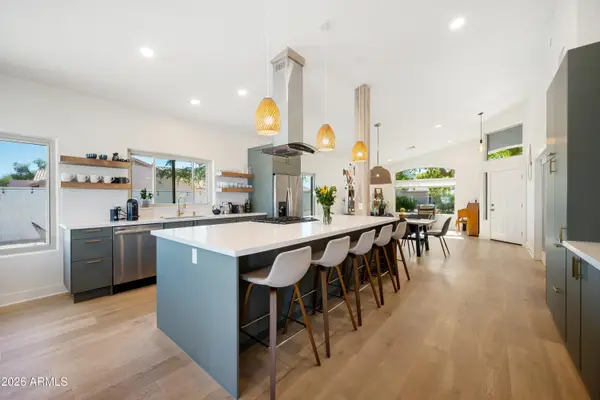 $880,000Active3 beds 3 baths2,365 sq. ft.
6994 W Monte Lindo --, Glendale, AZ 85310
MLS# 7084674Listed by: DELEX REALTY


Protect your home and budget from life's surprises with an Assurant Home Warranty, backed by a partner that supports you through every step of homeownership. Explore Plans.
© 2026 Better Homes and Gardens Real Estate LLC. An Anywhere Real Estate company. All rights reserved. Better Homes and Gardens® Real Estate is a registered trademark owned by Meredith Operations Corporation, licensed to Better Homes and Gardens Real Estate LLC and used with permission. Better Homes and Gardens Real Estate LLC fully supports the principles of the Fair Housing Act and the Equal Opportunity Act. Listing information is deemed reliable but is not guaranteed accurate.
Each office is independently owned and operated.
Any services or products provided by third parties are not provided by, affiliated with or related to Better Homes and Gardens Real Estate LLC, or its affiliated companies.