
4135 W Siesta Lane, Glendale, AZ 85308
Local realty services provided by:Better Homes and Gardens Real Estate S.J. Fowler
Listed by: jodi faulkner, jason faulkner
Office: berkshire hathaway homeservices arizona properties
MLS#:7064084
Source:ARMLS
Price summary
- Price:$355,000
- Price per sq. ft.:$244.66
- Monthly HOA dues:$45
About this home
Move-in ready and full of charm, this beautifully updated 3BR / 2BA home on a prime corner lot is one of those rare opportunities that simply feels right the moment you walk through the door.
Lovingly cared for by the same owner since 1991, every update has been thoughtfully chosen with quality and longevity in mind. Enjoy beautifully updated flooring throughout (no carpet!), newer windows, an HVAC system still under warranty, upgraded lighting and ceiling fans, & custom wood window valances that add warmth and character throughout.
The designer kitchen is as functional as it is beautiful, featuring custom cabinetry, granite countertops, stainless steel appliances, an island with seating, and a tiled picture window overlooking the backyard.
The spacious primary suite lives like its own private retreat, offering room for a king-size bed plus a sitting area, office, or workout space. The stunning ensuite features dual sinks, a luxurious walk-in shower, soaking tub, and even a beverage refrigerator for the ultimate spa-like experience.
Cathedral ceilings, abundant natural light, and the corner lot create an open, airy feel throughout the home. Outside, enjoy gorgeous low-maintenance turf in both the front and backyard - perfect for relaxing without the upkeep.
Tucked into a quiet pocket of North Glendale, you'll enjoy effortless access to Loop 101, I-17, Arrowhead's shopping and dining, coffee shops, parks, and everyday conveniences. Homes this thoughtfully updated - and this easy to love - don't come along often. Come see why this Siesta Lane gem is such a standout....
Contact an agent
Home facts
- Year built:1989
- Subdivision & Development:VINTAGE WEST
- Listing ID #:7064084
- Updated:August 08, 2026 at 04:30 AM
Rooms and interior
- Bedrooms:3
- Total bathrooms:2
- Flooring:Laminate, Stone
- Living area:1,451 sq. ft.
Heating and cooling
- Cooling:Ceiling Fan(s)
- Heating:Electric
- Central air:Yes
Structure and exterior
- Year built:1989
- Building area:1,451 sq. ft.
- Lot area:0.08 Acres
- Lot Features:Corner, Sprinklers In Front, Sprinklers In Rear, Synthetic Grass Back, Synthetic Grass Front
- Construction Materials:Block, Painted, Stucco
Schools
- High school:Deer Valley High School
- Middle school:Deer Valley Middle School
- Elementary school:Park Meadows Elementary School
Utilities
- Water:City Water
- Sewer:Sewer in & Connected
Finances and disclosures
- Price:$355,000
- Price per sq. ft.:$244.66
- Tax amount:$1,010 (2025)
Parking
- Parking description:Attached Garage Cabinets
- Garage:Yes
- Garage spaces:2
 All information should be verified by the recipient and none is guaranteed as accurate by ARMLS. Copyright 2020 Arizona Regional Multiple Listing Service, Inc. All rights reserved.
New listings near 4135 W Siesta Lane
- New
 $24,000Active2 beds 1 baths840 sq. ft.
4800 W Ocotillo Road #29, Glendale, AZ 85301
MLS# 7064172Listed by: WEST USA REALTY - New
 $450,000Active4 beds 2 baths1,603 sq. ft.
5040 N 69th Drive, Glendale, AZ 85303
MLS# 7064139Listed by: HOMESMART PREMIER - New
 $449,500Active3 beds 2 baths1,623 sq. ft.
16418 N 47th Avenue, Glendale, AZ 85306
MLS# 7063967Listed by: HOMESMART - New
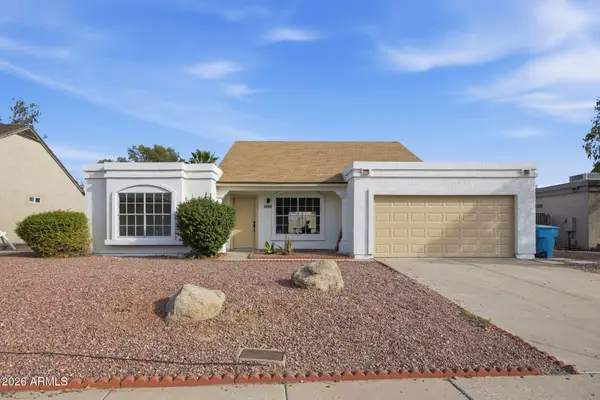 $409,900Active3 beds 1 baths1,080 sq. ft.
4509 W Topeka Drive, Glendale, AZ 85308
MLS# 7064007Listed by: REALTY ONE GROUP - New
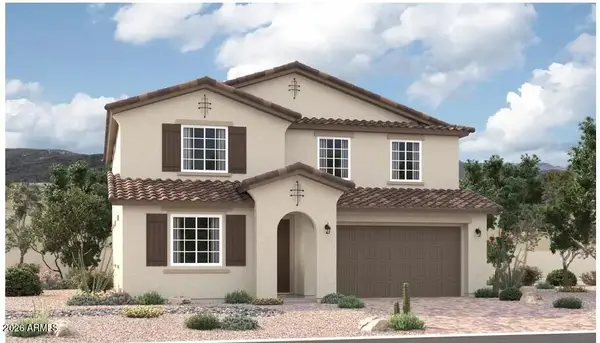 $599,995Active5 beds 3 baths3,040 sq. ft.
5431 W Loma Lane, Glendale, AZ 85302
MLS# 7064015Listed by: RICHMOND AMERICAN HOMES - New
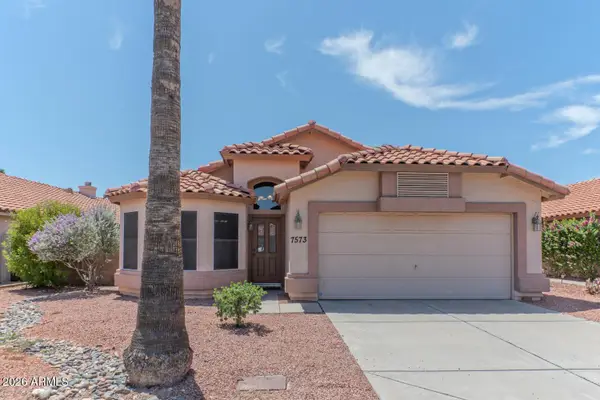 $535,000Active3 beds 2 baths1,670 sq. ft.
7573 W Kerry Lane, Glendale, AZ 85308
MLS# 7064073Listed by: KEY FACTOR REALTY, LLC - New
 $540,000Active3 beds 2 baths2,164 sq. ft.
5022 W Harmont Drive, Glendale, AZ 85302
MLS# 7064103Listed by: BERKSHIRE HATHAWAY HOMESERVICES ARIZONA PROPERTIES - New
 $525,995Active3 beds 2 baths2,070 sq. ft.
5425 W Loma Lane, Glendale, AZ 85302
MLS# 7063927Listed by: RICHMOND AMERICAN HOMES - New
 $280,000Active2 beds 2 baths1,050 sq. ft.
8702 N 67th Drive N, Peoria, AZ 85345
MLS# 7063934Listed by: MY HOME GROUP REAL ESTATE


Protect your home and budget from life's surprises with an Assurant Home Warranty, backed by a partner that supports you through every step of homeownership. Explore Plans.
© 2026 Better Homes and Gardens Real Estate LLC. An Anywhere Real Estate company. All rights reserved. Better Homes and Gardens® Real Estate is a registered trademark owned by Meredith Operations Corporation, licensed to Better Homes and Gardens Real Estate LLC and used with permission. Better Homes and Gardens Real Estate LLC fully supports the principles of the Fair Housing Act and the Equal Opportunity Act. Listing information is deemed reliable but is not guaranteed accurate.
Each office is independently owned and operated.
Any services or products provided by third parties are not provided by, affiliated with or related to Better Homes and Gardens Real Estate LLC, or its affiliated companies.