
5022 W Harmont Drive, Glendale, AZ 85302
Local realty services provided by:Better Homes and Gardens Real Estate S.J. Fowler
Listed by: lauri cooney
Office: berkshire hathaway homeservices arizona properties
MLS#:7064103
Source:ARMLS
Price summary
- Price:$540,000
- Price per sq. ft.:$249.54
About this home
**Designer remodel from head to toe--and we mean it.** This beautiful home sits on nearly half an acre, but we'll come back to that.
Step inside and you'll find a home that has been thoughtfully and lovingly remodeled from top to bottom. Nothing was left untouched. The kitchen takes center stage with an expansive island, Shaker-style cabinetry and a generous pantry. New flooring, beautifully updated bathrooms, lighting and finishes carry throughout the home.
And it's not just what you can see that was improved. The home also features an **updated 200-amp electrical system and PEX plumbing throughout**--the kind of upgrades that may not make the glamour shots, but certainly matter.
Now, about that nearly half-acre lot. The backyard offers a large covered patio, multiple seating and entertaining areas, a pool, established landscaping and several mature fruit trees on their own watering system. It's private, spacious and designed for enjoying Arizona outdoor living--complete with homegrown fruit.
Beautifully remodeled, thoughtfully updated and sitting on a lot that gives you room to actually enjoy it. This one is much more than a pretty face....
Contact an agent
Home facts
- Year built:1975
- Subdivision & Development:GOLDEN PALMS ESTATES 5
- Listing ID #:7064103
- Updated:August 08, 2026 at 05:28 AM
Rooms and interior
- Bedrooms:3
- Total bathrooms:2
- Flooring:Laminate, Tile
- Living area:2,164 sq. ft.
Heating and cooling
- Heating:Electric
- Central air:Yes
Structure and exterior
- Year built:1975
- Building area:2,164 sq. ft.
- Lot area:0.45 Acres
- Lot Features:Auto Timer H2O Back, Auto Timer H2O Front, Cul-De-Sac, Desert Front, North/South Exposure, Sprinklers In Front, Sprinklers In Rear, Synthetic Grass Back
- Architectural Style:Contemporary
- Construction Materials:Block, Painted, Slump Block
- Exterior Features:Storage
Schools
- High school:Glendale High School
- Middle school:Glendale Landmark School
- Elementary school:Glendale American School
Utilities
- Water:City Water
Finances and disclosures
- Price:$540,000
- Price per sq. ft.:$249.54
- Tax amount:$2,150 (2025)
Parking
- Parking description:RV Access/Parking, RV Gate, Separate Storage Areas(s)
- Garage:Yes
- Garage spaces:3
- Carport spaces:3
 All information should be verified by the recipient and none is guaranteed as accurate by ARMLS. Copyright 2020 Arizona Regional Multiple Listing Service, Inc. All rights reserved.
New listings near 5022 W Harmont Drive
- New
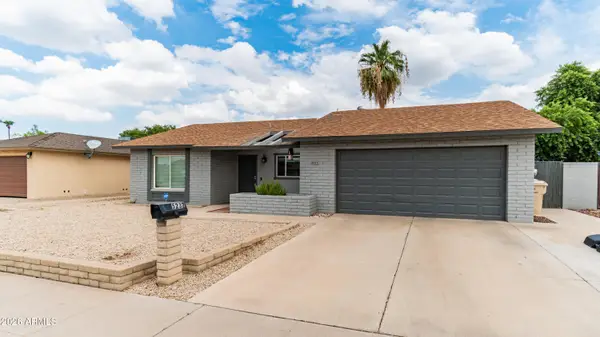 $415,000Active4 beds 2 baths1,628 sq. ft.
5232 W Onyx Avenue, Glendale, AZ 85302
MLS# 7064189Listed by: MY HOME GROUP REAL ESTATE - New
 $24,000Active2 beds 1 baths840 sq. ft.
4800 W Ocotillo Road #29, Glendale, AZ 85301
MLS# 7064172Listed by: WEST USA REALTY - New
 $450,000Active4 beds 2 baths1,603 sq. ft.
5040 N 69th Drive, Glendale, AZ 85303
MLS# 7064139Listed by: HOMESMART PREMIER - New
 $449,500Active3 beds 2 baths1,623 sq. ft.
16418 N 47th Avenue, Glendale, AZ 85306
MLS# 7063967Listed by: HOMESMART - New
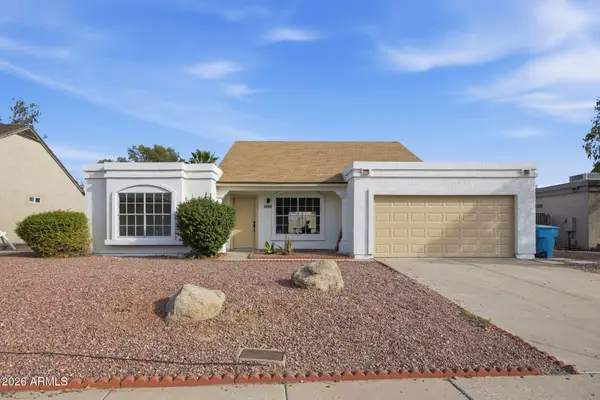 $409,900Active3 beds 1 baths1,080 sq. ft.
4509 W Topeka Drive, Glendale, AZ 85308
MLS# 7064007Listed by: REALTY ONE GROUP - New
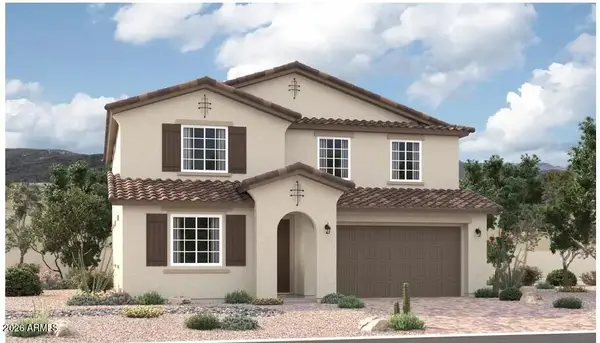 $599,995Active5 beds 3 baths3,040 sq. ft.
5431 W Loma Lane, Glendale, AZ 85302
MLS# 7064015Listed by: RICHMOND AMERICAN HOMES - New
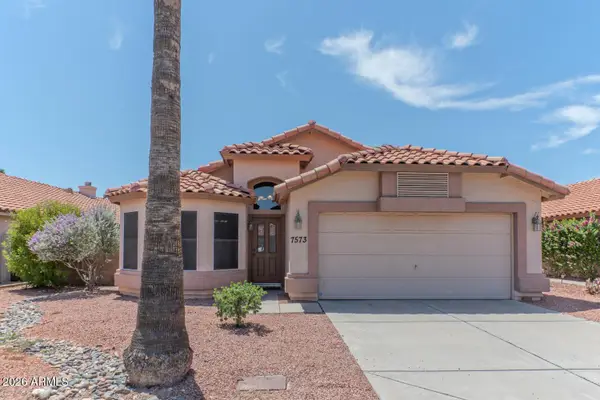 $535,000Active3 beds 2 baths1,670 sq. ft.
7573 W Kerry Lane, Glendale, AZ 85308
MLS# 7064073Listed by: KEY FACTOR REALTY, LLC - New
 $355,000Active3 beds 2 baths1,451 sq. ft.
4135 W Siesta Lane, Glendale, AZ 85308
MLS# 7064084Listed by: BERKSHIRE HATHAWAY HOMESERVICES ARIZONA PROPERTIES - New
 $525,995Active3 beds 2 baths2,070 sq. ft.
5425 W Loma Lane, Glendale, AZ 85302
MLS# 7063927Listed by: RICHMOND AMERICAN HOMES


Protect your home and budget from life's surprises with an Assurant Home Warranty, backed by a partner that supports you through every step of homeownership. Explore Plans.
© 2026 Better Homes and Gardens Real Estate LLC. An Anywhere Real Estate company. All rights reserved. Better Homes and Gardens® Real Estate is a registered trademark owned by Meredith Operations Corporation, licensed to Better Homes and Gardens Real Estate LLC and used with permission. Better Homes and Gardens Real Estate LLC fully supports the principles of the Fair Housing Act and the Equal Opportunity Act. Listing information is deemed reliable but is not guaranteed accurate.
Each office is independently owned and operated.
Any services or products provided by third parties are not provided by, affiliated with or related to Better Homes and Gardens Real Estate LLC, or its affiliated companies.