
4742 W Escuda Drive, Glendale, AZ 85308
Local realty services provided by:Better Homes and Gardens Real Estate S.J. Fowler
4742 W Escuda Drive,Glendale, AZ 85308
$299,999
- 2 Beds
- 2 Baths
- - sq. ft.
- Single family
- Sold
Listed by: lorri morin
Office: keller williams, professional partners
MLS#:7027537
Source:ARMLS
Sorry, we are unable to map this address
Price summary
- Price:$299,999
- Monthly HOA dues:$55
About this home
Tucked into a convenient North Glendale location, this charming 2 bedroom, 2 bath home offers comfort, efficiency, and thoughtful outdoor living in a manageable 884 square feet. Inside, engineered wood accent walls add visual warmth and extra insulation, while Milgard vinyl framed dual pane windows and a newer HVAC system installed in 2023 help improve energy efficiency year-round. The functional floor plan includes indoor laundry hookups and an attached insulated 2 car garage for added convenience. A lifetime termite protection plan with transferable warranty is also included for additional peace of mind. Step outside to a private fenced yard designed with mature shade trees that help keep utility costs lower while creating a peaceful retreat. There's even a dedicated area ready for your vegetable garden. Ideally located near the community pool, playground, and green space with easy freeway access for commuting, shopping, and dining. Great location for Honeywell Aerospace and Midwestern University!...
Contact an agent
Home facts
- Year built:1985
- Subdivision & Development:OVERLAND HILLS 2 LOT 320-484 TR A B
- Listing ID #:7027537
- Updated:August 06, 2026 at 06:42 AM
Rooms and interior
- Bedrooms:2
- Total bathrooms:2
- Flooring:Tile, Wood
Heating and cooling
- Cooling:Ceiling Fan(s)
- Heating:Electric
- Central air:Yes
Structure and exterior
- Year built:1985
- Lot Features:Desert Front, North/South Exposure, Sprinklers In Front, Sprinklers In Rear, Synthetic Grass Back
- Construction Materials:Painted, Stucco
Schools
- High school:Deer Valley High School
- Middle school:Deer Valley High School
- Elementary school:Mountain Shadows Elementary School
Utilities
- Water:City Water
Finances and disclosures
- Price:$299,999
- Tax amount:$780 (2025)
Features and amenities
- Laundry features:Washer/Dryer Hook-up Only
- Amenities:Vinyl Frame
Parking
- Garage:Yes
- Garage spaces:2
 All information should be verified by the recipient and none is guaranteed as accurate by ARMLS. Copyright 2020 Arizona Regional Multiple Listing Service, Inc. All rights reserved.
New listings near 4742 W Escuda Drive
- New
 $379,000Active3 beds 2 baths1,500 sq. ft.
6215 W Carol Ann Way, Glendale, AZ 85306
MLS# 7063018Listed by: EVERYSTATE, INC - New
 $1,499,000Active5 beds 4 baths2,388 sq. ft.
4410 W Banff Lane, Glendale, AZ 85306
MLS# 7063019Listed by: WEST USA REALTY - New
 $260,000Active3 beds 2 baths1,277 sq. ft.
5966 W Augusta Avenue, Glendale, AZ 85301
MLS# 7063003Listed by: REAL BROKER - New
 $220,000Active2 beds 2 baths1,026 sq. ft.
6060 W Golden Lane, Glendale, AZ 85302
MLS# 7062783Listed by: MY HOME GROUP REAL ESTATE - New
 $470,000Active3 beds 2 baths1,771 sq. ft.
10018 N 48th Lane, Glendale, AZ 85302
MLS# 7062795Listed by: WEST USA REALTY - New
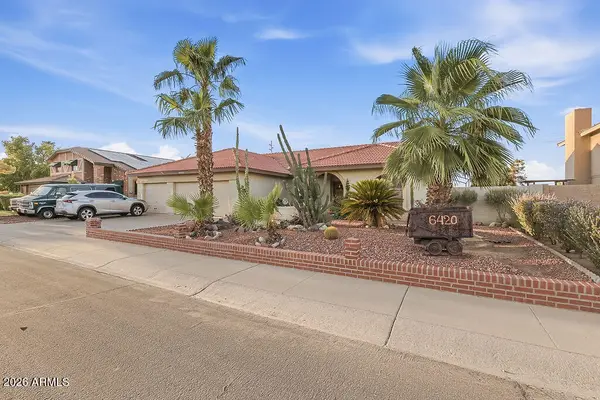 $615,000Active4 beds 2 baths2,623 sq. ft.
6420 W Evans Drive, Glendale, AZ 85306
MLS# 7062868Listed by: ARIZONA INTERNATIONAL REAL ESTATE - New
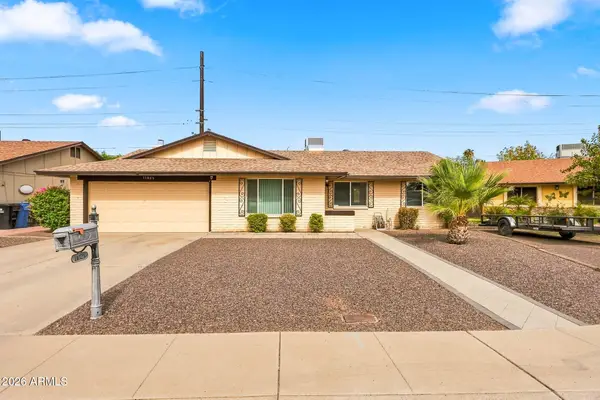 $389,900Active3 beds 2 baths1,590 sq. ft.
11025 N 43rd Drive, Glendale, AZ 85304
MLS# 7062748Listed by: MY HOME GROUP REAL ESTATE - New
 $519,900Active3 beds 2 baths1,552 sq. ft.
19624 N 47th Lane, Glendale, AZ 85308
MLS# 7062701Listed by: FATHOM REALTY ELITE - New
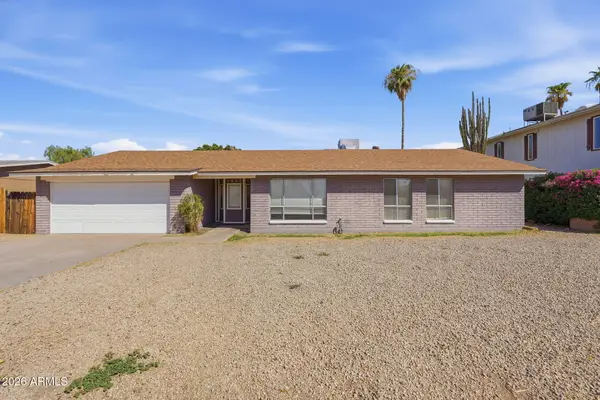 $419,900Active4 beds 2 baths1,805 sq. ft.
4612 W Saguaro Drive, Glendale, AZ 85304
MLS# 7062726Listed by: MAINSTAY BROKERAGE - New
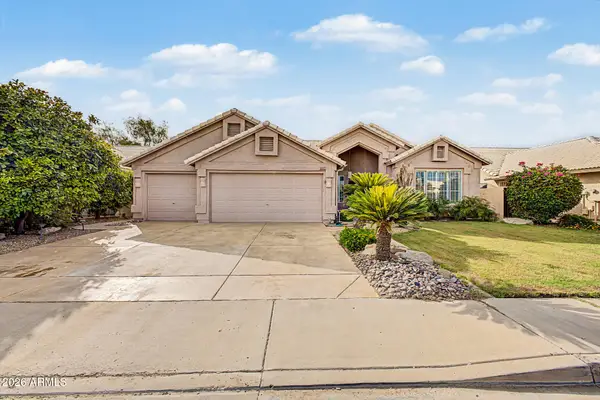 $650,000Active4 beds 2 baths2,312 sq. ft.
21096 N 64th Avenue, Glendale, AZ 85308
MLS# 7062688Listed by: HOMESMART


Protect your home and budget from life's surprises with an Assurant Home Warranty, backed by a partner that supports you through every step of homeownership. Explore Plans.
© 2026 Better Homes and Gardens Real Estate LLC. An Anywhere Real Estate company. All rights reserved. Better Homes and Gardens® Real Estate is a registered trademark owned by Meredith Operations Corporation, licensed to Better Homes and Gardens Real Estate LLC and used with permission. Better Homes and Gardens Real Estate LLC fully supports the principles of the Fair Housing Act and the Equal Opportunity Act. Listing information is deemed reliable but is not guaranteed accurate.
Each office is independently owned and operated.
Any services or products provided by third parties are not provided by, affiliated with or related to Better Homes and Gardens Real Estate LLC, or its affiliated companies.