
4911 W Wikieup Lane, Glendale, AZ 85308
Local realty services provided by:Better Homes and Gardens Real Estate S.J. Fowler
4911 W Wikieup Lane,Glendale, AZ 85308
$385,000
- 3 Beds
- 2 Baths
- - sq. ft.
- Single family
- Active
Listed by: amy v leonard
Office: exp realty
MLS#:7087011
Source:ARMLS
Price summary
- Price:$385,000
- Monthly HOA dues:$33.33
About this home
This beautiful, single-level home is located near the end of the neighborhood, steps away from a grassy common area. The professionally landscaped backyard borders Skunk Creek wash, offering added privacy with no homes directly behind.
The inviting interior features light paint, wood-like flooring, white cabinetry and oil-rubbed bronze hardware. Ceiling fans are present in the living room and bedrooms for added comfort.
Enjoy the outdoors with two covered back patios, plus an additional concrete pad with a 220V outlet and water line ready for a spa.
Excellent location. Across 51st Avenue, a multi-use trail follows Skunk Creek for miles. Nearby hiking trails provide more recreation, while Loop 101 makes commuting around the Valley easy.
(Photos taken prior to tenant. Appt onl
Contact an agent
Home facts
- Year built:1995
- Subdivision & Development:Crystal Creek
- Listing ID #:7087011
- Updated:October 08, 2026 at 10:38 AM
Rooms and interior
- Bedrooms:3
- Total bathrooms:2
- Flooring:Carpet, Laminate, Tile
Heating and cooling
- Central air:Yes
Structure and exterior
- Year built:1995
- Lot area:0.12 Acres
- Lot Features:Adjacent To Wash, Auto Timer H2O Back, Auto Timer H2O Front, Desert Back, Desert Front, North/South Exposure, Sprinklers In Front, Sprinklers In Rear
- Construction Materials:Painted, Stucco
Schools
- High school:Deer Valley High School
- Middle school:Desert Sky Middle School
- Elementary school:Mountain Shadows Elementary School
Finances and disclosures
- Price:$385,000
- Tax amount:$1,652 (2025)
Features and amenities
- Laundry features:Washer/Dryer Hook-up Only
Parking
- Garage:Yes
- Garage spaces:2
 All information should be verified by the recipient and none is guaranteed as accurate by ARMLS. Copyright 2020 Arizona Regional Multiple Listing Service, Inc. All rights reserved.
New listings near 4911 W Wikieup Lane
- New
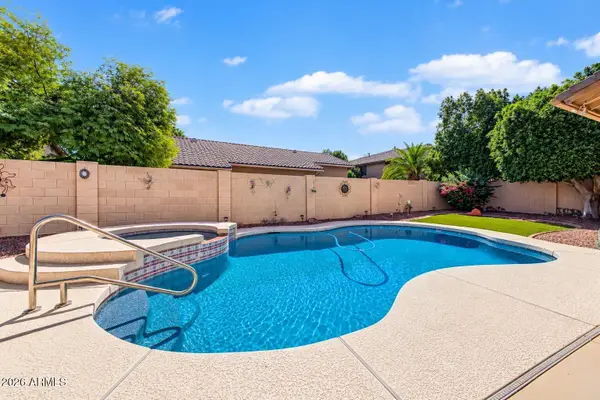 $675,000Active4 beds 3 baths
6125 W Kimberly Way, Glendale, AZ 85308
MLS# 7090797Listed by: SWALLOWS & ASSOCIATES REALTY - New
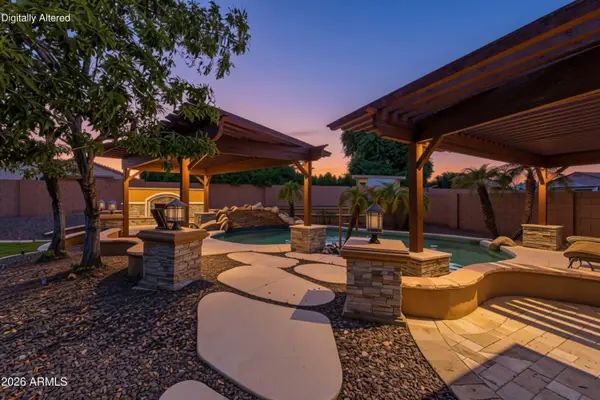 $625,000Active4 beds 2 baths
4138 W Marco Polo Road, Glendale, AZ 85308
MLS# 7090638Listed by: EXP REALTY - New
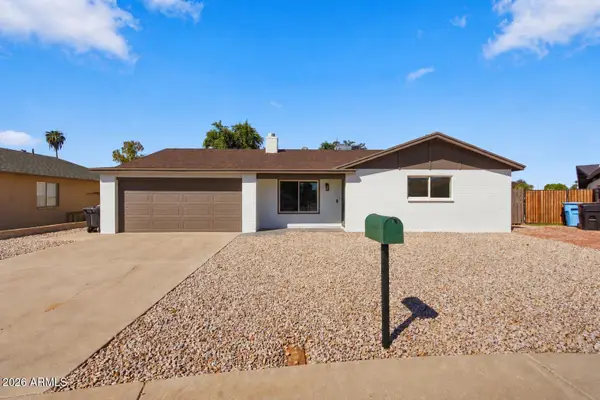 $455,000Active4 beds 2 baths
11450 N 44th Avenue, Glendale, AZ 85304
MLS# 7090639Listed by: MY HOME GROUP REAL ESTATE - New
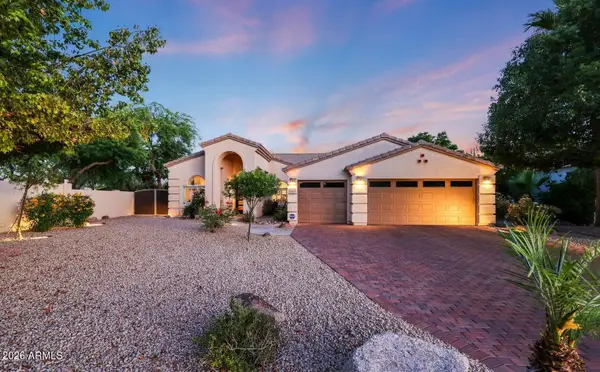 $809,000Active4 beds 2 baths
6371 W Tonopah Drive, Glendale, AZ 85308
MLS# 7090653Listed by: WEST USA REALTY - New
 $79,900Active3 beds 2 baths
8601 N 71st Avenue #155, Glendale, AZ 85301
MLS# 7090503Listed by: HOMESMART - New
 $398,000Active3 beds 2 baths
8926 W Rancho Drive, Glendale, AZ 85305
MLS# 7090561Listed by: DELEX REALTY - New
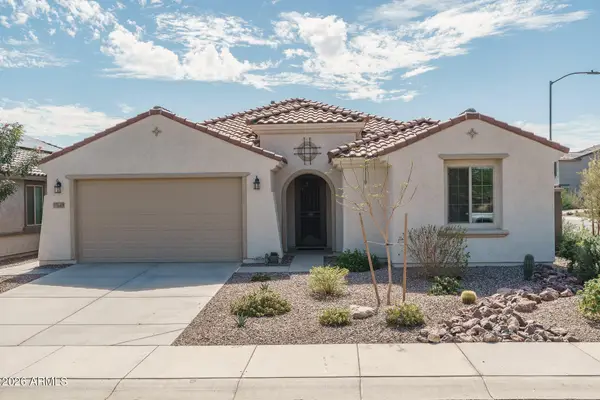 $529,900Active3 beds 3 baths
17649 W Medlock Drive, Litchfield Park, AZ 85340
MLS# 7090565Listed by: KELLER WILLIAMS ARIZONA REALTY - New
 $325,000Active3 beds 2 baths
5211 N 104th Drive, Glendale, AZ 85307
MLS# 7090447Listed by: EXP REALTY - New
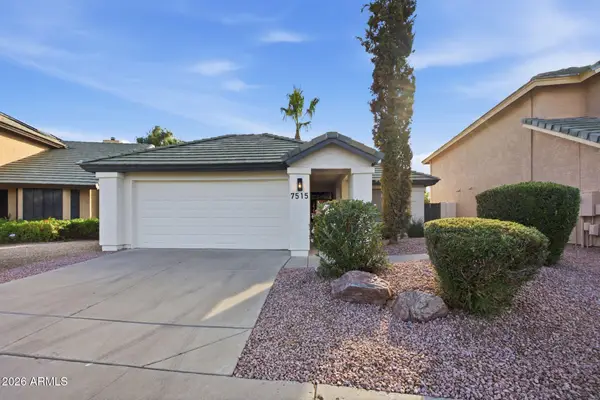 $539,900Active3 beds 2 baths
7515 W Sequoia Drive, Glendale, AZ 85308
MLS# 7090384Listed by: FATHOM REALTY ELITE 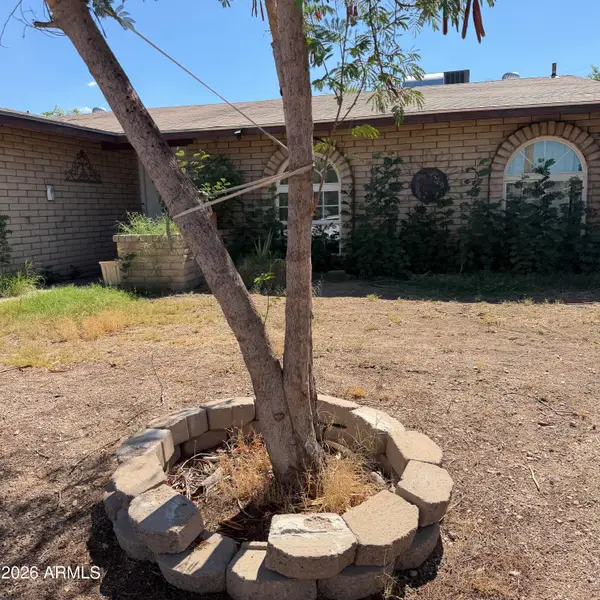 $240,000Pending3 beds 2 baths
5604 W 48 Lane, Glendale, AZ 85301
MLS# 7090298Listed by: AMERICAN FREEDOM REALTY


Protect your home and budget from life's surprises with an Assurant Home Warranty, backed by a partner that supports you through every step of homeownership. Explore Plans.
© 2026 Better Homes and Gardens Real Estate LLC. An Anywhere Real Estate company. All rights reserved. Better Homes and Gardens® Real Estate is a registered trademark owned by Meredith Operations Corporation, licensed to Better Homes and Gardens Real Estate LLC and used with permission. Better Homes and Gardens Real Estate LLC fully supports the principles of the Fair Housing Act and the Equal Opportunity Act. Listing information is deemed reliable but is not guaranteed accurate.
Each office is independently owned and operated.
Any services or products provided by third parties are not provided by, affiliated with or related to Better Homes and Gardens Real Estate LLC, or its affiliated companies.