
5146 W Joan De Arc Avenue, Glendale, AZ 85304
Local realty services provided by:Better Homes and Gardens Real Estate BloomTree Realty
5146 W Joan De Arc Avenue,Glendale, AZ 85304
$270,000
- 2 Beds
- 1 Baths
- 892 sq. ft.
- Townhouse
- Active
Listed by: refugio payan
Office: west usa realty
MLS#:7066945
Source:ARMLS
Price summary
- Price:$270,000
- Price per sq. ft.:$302.69
About this home
This charming townhome with no HOA is the one for you! Inside, you'll be greeted by a spacious living room perfect for entertaining and relaxation, showcasing carpet flooring, tile in all the right places, vaulted ceilings enhancing the space, and two-tone paint. Whip up your signature dishes in the well-appointed kitchen, complete with ample cabinetry, mosaic backsplash, ample counter space, and built-in essentials. Get a good night's rest in the main bedroom, offering a practical walk-in closet for easy organization. Out back, you'll have a cozy covered patio ideal for enjoying a relaxing evening, artificial grass, and a detached garage. Hurry up, this one will sell fast!
Contact an agent
Home facts
- Year built:1983
- Subdivision & Development:THUNDERBIRD PALMS UNIT 3
- Listing ID #:7066945
- Updated:September 28, 2026 at 03:33 PM
Rooms and interior
- Bedrooms:2
- Total bathrooms:1
- Flooring:Carpet, Tile
- Living area:892 sq. ft.
Heating and cooling
- Cooling:Ceiling Fan(s)
- Heating:Electric
Structure and exterior
- Year built:1983
- Building area:892 sq. ft.
- Lot area:0.1 Acres
- Lot Features:Desert Front, Gravel/Stone Front, North/South Exposure, Synthetic Grass Back
- Architectural Style:Ranch
- Construction Materials:Brick Veneer, Painted, Stucco
Schools
- High school:Ironwood High School
- Middle school:Marshall Ranch Elementary School
- Elementary school:Marshall Ranch Elementary School
Finances and disclosures
- Price:$270,000
- Price per sq. ft.:$302.69
- Tax amount:$376 (2025)
Features and amenities
- Amenities:Vinyl Frame
Parking
- Garage:Yes
- Garage spaces:2
 All information should be verified by the recipient and none is guaranteed as accurate by ARMLS. Copyright 2020 Arizona Regional Multiple Listing Service, Inc. All rights reserved.
New listings near 5146 W Joan De Arc Avenue
- New
 $239,900Active3 beds 2 baths1,553 sq. ft.
4320 W Rose Lane, Glendale, AZ 85301
MLS# 7086031Listed by: RE/MAX FINE PROPERTIES - New
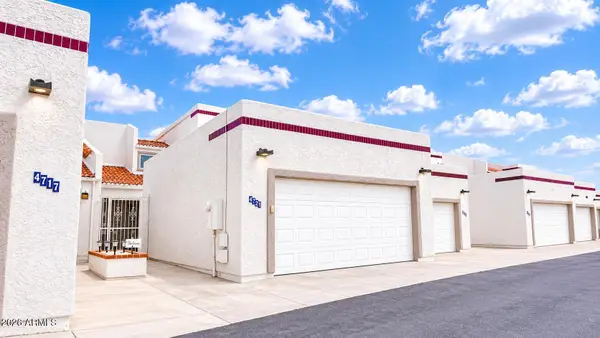 $309,500Active3 beds 3 baths1,483 sq. ft.
4721 W Eva Street, Glendale, AZ 85302
MLS# 7086033Listed by: REALTY ONE GROUP - New
 $50,000Active2 beds 2 baths864 sq. ft.
4843 W Glendale Avenue #51, Glendale, AZ 85301
MLS# 7085917Listed by: HOMESMART - New
 $55,000Active2 beds 1 baths832 sq. ft.
5747 W Missouri Avenue #174, Glendale, AZ 85301
MLS# 7085918Listed by: DELEX REALTY - New
 $395,000Active3 beds 2 baths1,717 sq. ft.
5501 N 62nd Drive, Glendale, AZ 85301
MLS# 7085850Listed by: CITIEA - New
 $324,000Active3 beds 2 baths1,128 sq. ft.
14834 N 54th Avenue, Glendale, AZ 85306
MLS# 7085820Listed by: ALL ABOUT REAL ESTATE - New
 $315,000Active4 beds 2 baths1,388 sq. ft.
11423 N 51st Drive, Glendale, AZ 85304
MLS# 7085692Listed by: DELEX REALTY - New
 $219,000Active4 beds 2 baths1,576 sq. ft.
6680 N 43rd Avenue, Glendale, AZ 85301
MLS# 7085607Listed by: COMPASS - New
 $195,000Active3 beds 2 baths1,074 sq. ft.
7549 N 47th Drive, Glendale, AZ 85301
MLS# 7085629Listed by: COMPASS - New
 $217,000Active4 beds 3 baths1,656 sq. ft.
7863 N 49th Avenue, Glendale, AZ 85301
MLS# 7085635Listed by: COMPASS


Protect your home and budget from life's surprises with an Assurant Home Warranty, backed by a partner that supports you through every step of homeownership. Explore Plans.
© 2026 Better Homes and Gardens Real Estate LLC. An Anywhere Real Estate company. All rights reserved. Better Homes and Gardens® Real Estate is a registered trademark owned by Meredith Operations Corporation, licensed to Better Homes and Gardens Real Estate LLC and used with permission. Better Homes and Gardens Real Estate LLC fully supports the principles of the Fair Housing Act and the Equal Opportunity Act. Listing information is deemed reliable but is not guaranteed accurate.
Each office is independently owned and operated.
Any services or products provided by third parties are not provided by, affiliated with or related to Better Homes and Gardens Real Estate LLC, or its affiliated companies.