
8332 N 50th Drive, Glendale, AZ 85302
Local realty services provided by:Better Homes and Gardens Real Estate BloomTree Realty
8332 N 50th Drive,Glendale, AZ 85302
$349,900
- 4 Beds
- 2 Baths
- 2,601 sq. ft.
- Single family
- Active
Listed by: stacy buchheit
Office: real broker
MLS#:7014946
Source:ARMLS
Price summary
- Price:$349,900
- Price per sq. ft.:$134.53
About this home
Welcome to this spacious 4-bedroom, 2-bathroom pool home on a large cul-de-sac lot in Glendale! Featuring a living room with fireplace, dining room, family room, unique atrium, and kitchen with tile floors, ample storage, and appliances. The unfinished basement offers excellent potential for additional living space or customization. Enjoy indoor laundry and a private backyard with patio and in-ground pool--perfect for entertaining. Additional highlights include an attached 3-car garage and driveway parking. A rare opportunity offering space, character, and potential. Buyer to assume all city violations.
Contact an agent
Home facts
- Year built:1975
- Subdivision & Development:GOLDEN PALMS ESTATES 5
- Listing ID #:7014946
- Updated:September 28, 2026 at 03:33 PM
Rooms and interior
- Bedrooms:4
- Total bathrooms:2
- Rooms Total:8
- Basement:Yes
- Basement Description:Partial, Unfinished
- Living area:2,601 sq. ft.
Heating and cooling
- Heating:Electric
- Central air:Yes
Structure and exterior
- Year built:1975
- Building area:2,601 sq. ft.
- Lot area:0.32 Acres
- Construction Materials:Block, Painted
Schools
- High school:Apollo High School
- Middle school:Horizon School
- Elementary school:Horizon School
Finances and disclosures
- Price:$349,900
- Price per sq. ft.:$134.53
- Tax amount:$3,166 (2025)
Features and amenities
- Laundry features:Washer/Dryer Hook-up Only
Parking
- Garage:Yes
- Garage spaces:3
 All information should be verified by the recipient and none is guaranteed as accurate by ARMLS. Copyright 2020 Arizona Regional Multiple Listing Service, Inc. All rights reserved.
New listings near 8332 N 50th Drive
- New
 $239,900Active3 beds 2 baths1,553 sq. ft.
4320 W Rose Lane, Glendale, AZ 85301
MLS# 7086031Listed by: RE/MAX FINE PROPERTIES - New
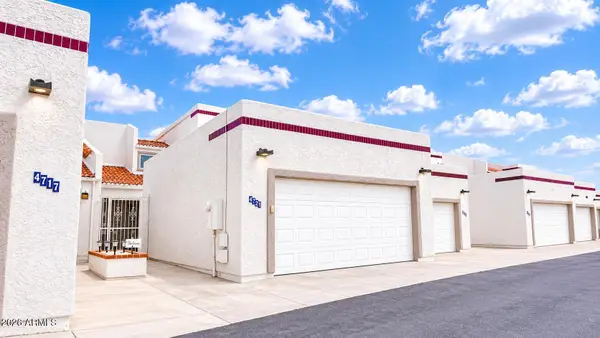 $309,500Active3 beds 3 baths1,483 sq. ft.
4721 W Eva Street, Glendale, AZ 85302
MLS# 7086033Listed by: REALTY ONE GROUP - New
 $50,000Active2 beds 2 baths864 sq. ft.
4843 W Glendale Avenue #51, Glendale, AZ 85301
MLS# 7085917Listed by: HOMESMART - New
 $55,000Active2 beds 1 baths832 sq. ft.
5747 W Missouri Avenue #174, Glendale, AZ 85301
MLS# 7085918Listed by: DELEX REALTY - New
 $395,000Active3 beds 2 baths1,717 sq. ft.
5501 N 62nd Drive, Glendale, AZ 85301
MLS# 7085850Listed by: CITIEA - New
 $324,000Active3 beds 2 baths1,128 sq. ft.
14834 N 54th Avenue, Glendale, AZ 85306
MLS# 7085820Listed by: ALL ABOUT REAL ESTATE - New
 $315,000Active4 beds 2 baths1,388 sq. ft.
11423 N 51st Drive, Glendale, AZ 85304
MLS# 7085692Listed by: DELEX REALTY - New
 $219,000Active4 beds 2 baths1,576 sq. ft.
6680 N 43rd Avenue, Glendale, AZ 85301
MLS# 7085607Listed by: COMPASS - New
 $195,000Active3 beds 2 baths1,074 sq. ft.
7549 N 47th Drive, Glendale, AZ 85301
MLS# 7085629Listed by: COMPASS - New
 $217,000Active4 beds 3 baths1,656 sq. ft.
7863 N 49th Avenue, Glendale, AZ 85301
MLS# 7085635Listed by: COMPASS


Protect your home and budget from life's surprises with an Assurant Home Warranty, backed by a partner that supports you through every step of homeownership. Explore Plans.
© 2026 Better Homes and Gardens Real Estate LLC. An Anywhere Real Estate company. All rights reserved. Better Homes and Gardens® Real Estate is a registered trademark owned by Meredith Operations Corporation, licensed to Better Homes and Gardens Real Estate LLC and used with permission. Better Homes and Gardens Real Estate LLC fully supports the principles of the Fair Housing Act and the Equal Opportunity Act. Listing information is deemed reliable but is not guaranteed accurate.
Each office is independently owned and operated.
Any services or products provided by third parties are not provided by, affiliated with or related to Better Homes and Gardens Real Estate LLC, or its affiliated companies.