
9203 N 63rd Drive, Glendale, AZ 85302
Local realty services provided by:Better Homes and Gardens Real Estate BloomTree Realty
9203 N 63rd Drive,Glendale, AZ 85302
$335,000
- 2 Beds
- 2 Baths
- 1,106 sq. ft.
- Single family
- Pending
Listed by: joshua martinez
Office: upside real estate
MLS#:7058481
Source:ARMLS
Price summary
- Price:$335,000
- Price per sq. ft.:$302.89
About this home
Welcome to this well-maintained Glendale home in a desirable no HOA neighborhood! Enjoy your own backyard retreat featuring a sparkling private pool with diving board, perfect for relaxing or entertaining. Added peace of mind comes with security shutters on every window, easily raised or lowered as desired. Ideally located near the Glendale Main Library, the beautiful Sahuaro Ranch Park where you can walk along with the peacocks and the Glendale Community College offering exceptional convenience for students and lifelong learners. Just minutes from Westgate Entertainment District, State Farm Stadium, Desert Diamond Arena, shopping, dining, nightlife, and Loop 101. A fantastic location combining comfort, convenience, and entertainment!
Contact an agent
Home facts
- Year built:1980
- Subdivision & Development:BRAEMAR GLEN 6
- Listing ID #:7058481
- Updated:September 15, 2026 at 01:29 AM
Rooms and interior
- Bedrooms:2
- Total bathrooms:2
- Living area:1,106 sq. ft.
Heating and cooling
- Heating:Electric
- Central air:Yes
Structure and exterior
- Year built:1980
- Building area:1,106 sq. ft.
- Lot area:0.17 Acres
- Lot Features:Gravel/Stone Back, Gravel/Stone Front
- Construction Materials:Block, Stucco
Schools
- High school:Peoria High School
- Middle school:Peoria High School
- Elementary school:Peoria Elementary School
Finances and disclosures
- Price:$335,000
- Price per sq. ft.:$302.89
- Tax amount:$690 (2025)
Features and amenities
- Pool features:Diving Pool
Parking
- Garage:Yes
- Garage spaces:2
- Carport spaces:2
 All information should be verified by the recipient and none is guaranteed as accurate by ARMLS. Copyright 2020 Arizona Regional Multiple Listing Service, Inc. All rights reserved.
New listings near 9203 N 63rd Drive
- New
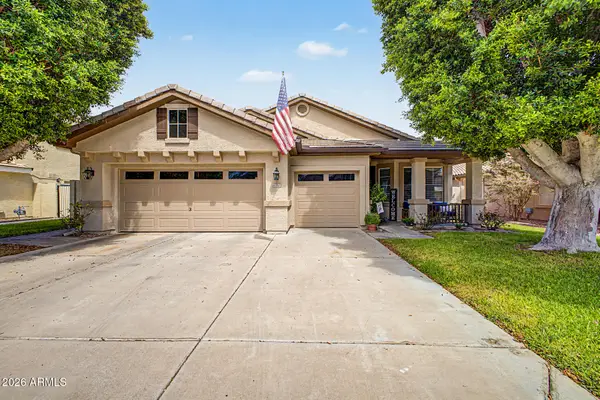 $599,950Active4 beds 2 baths2,214 sq. ft.
6982 W Irma Lane, Glendale, AZ 85308
MLS# 7080133Listed by: HOMESMART - New
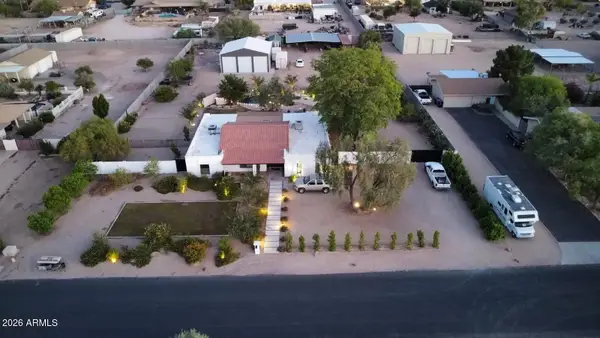 $899,000Active5 beds 3 baths2,450 sq. ft.
4741 W Park View Lane, Glendale, AZ 85310
MLS# 7080074Listed by: BRIAN AMADA REALTY 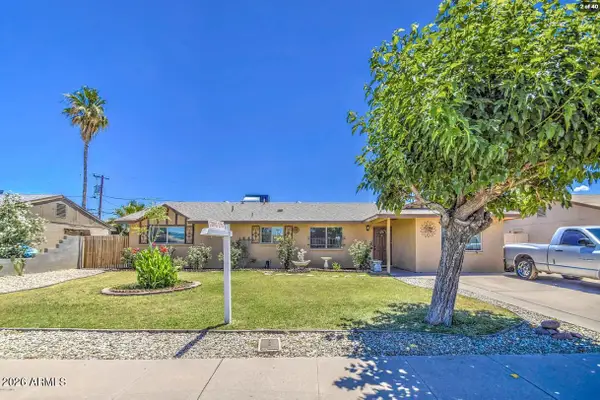 $380,000Pending4 beds 2 baths1,860 sq. ft.
6141 W Berridge Lane, Glendale, AZ 85301
MLS# 7079988Listed by: MY HOME GROUP REAL ESTATE- New
 $495,000Active3 beds 2 baths1,815 sq. ft.
4119 W Potter Drive, Glendale, AZ 85308
MLS# 7079866Listed by: HOMESMART - New
 $395,000Active3 beds 2 baths1,301 sq. ft.
5009 W Kerry Lane, Glendale, AZ 85308
MLS# 7079848Listed by: AMERICAN REALTY BROKERS - New
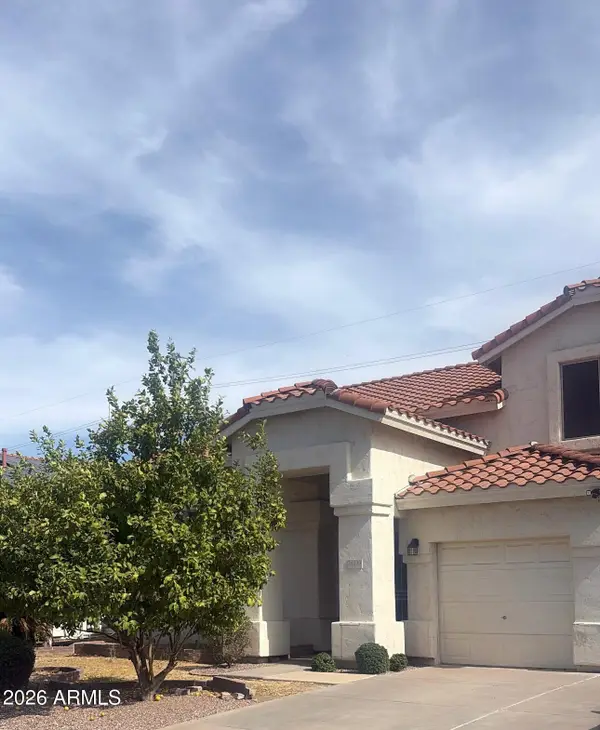 $590,000Active5 beds 3 baths3,055 sq. ft.
5819 W Wethersfield Drive, Glendale, AZ 85304
MLS# 7079844Listed by: EXP REALTY - New
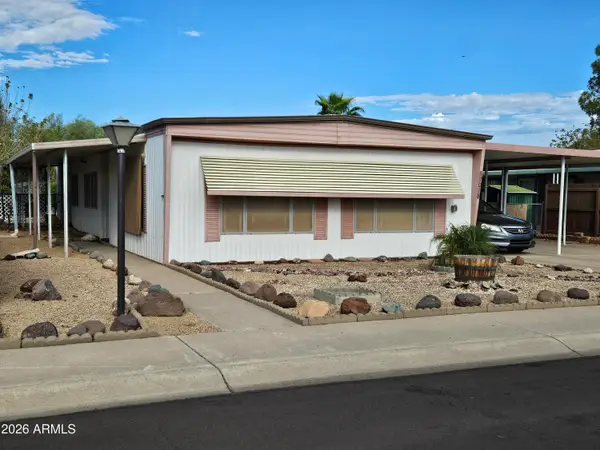 $175,000Active2 beds 2 baths1,354 sq. ft.
17018 N 66th Drive, Glendale, AZ 85308
MLS# 7079823Listed by: WEST USA REALTY - New
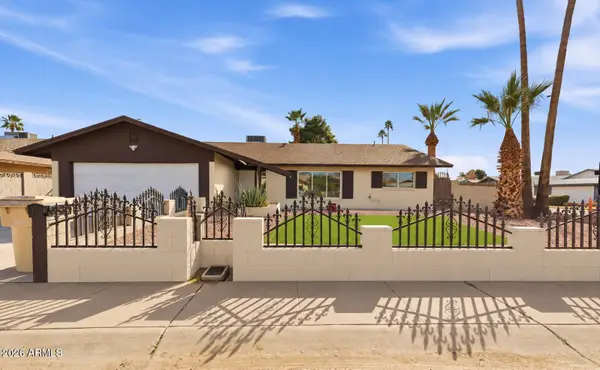 $430,000Active3 beds 2 baths1,887 sq. ft.
4813 W Hayward Avenue, Glendale, AZ 85301
MLS# 7079717Listed by: MY HOME GROUP REAL ESTATE - New
 $460,000Active3 beds 2 baths1,511 sq. ft.
3807 W Runion Drive, Glendale, AZ 85308
MLS# 7079643Listed by: WEST USA REALTY - New
 $580,000Active3 beds 2 baths2,472 sq. ft.
7612 N 81st Lane, Glendale, AZ 85303
MLS# 7079571Listed by: A.Z. & ASSOCIATES


Protect your home and budget from life's surprises with an Assurant Home Warranty, backed by a partner that supports you through every step of homeownership. Explore Plans.
© 2026 Better Homes and Gardens Real Estate LLC. An Anywhere Real Estate company. All rights reserved. Better Homes and Gardens® Real Estate is a registered trademark owned by Meredith Operations Corporation, licensed to Better Homes and Gardens Real Estate LLC and used with permission. Better Homes and Gardens Real Estate LLC fully supports the principles of the Fair Housing Act and the Equal Opportunity Act. Listing information is deemed reliable but is not guaranteed accurate.
Each office is independently owned and operated.
Any services or products provided by third parties are not provided by, affiliated with or related to Better Homes and Gardens Real Estate LLC, or its affiliated companies.