
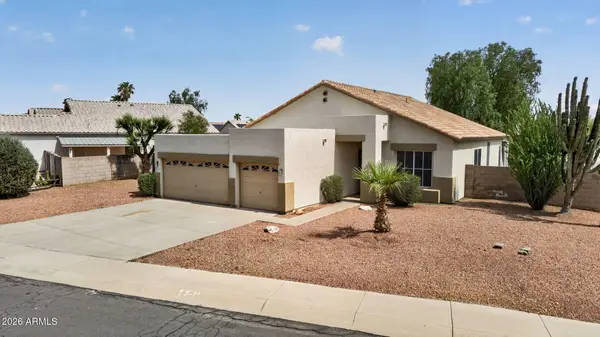
13497 S 184th Avenue, Goodyear, AZ 85338
Local realty services provided by:Better Homes and Gardens Real Estate BloomTree Realty
13497 S 184th Avenue,Goodyear, AZ 85338
$649,000
- 5 Beds
- 3 Baths
- 3,091 sq. ft.
- Single family
- Pending
Listed by: tara rutkowski
Office: realty one group
MLS#:7066463
Source:ARMLS
Price summary
- Price:$649,000
- Price per sq. ft.:$209.96
- Monthly HOA dues:$132
About this home
Welcome to this beautifully maintained and thoughtfully updated 5-bedroom + office, 3-bathroom home with a spacious 3-car garage. The home has lush low-maintenance desert plants, a decorative dry riverbed and a private gated courtyard complete with a charming fountain. High ceilings, decorative wood beams, a striking stone accent wall, and a gas fireplace give the home unforgettable character. The open kitchen has generous granite counter space, stainless steel appliances, two wall ovens, built-in microwave, and a professional gas cooktop. A breakfast bar connects the family room and kitchen into a combined gathering space for family or friends. Decorative wood beams and shiplap accent walls add warmth throughout the house. A first-floor bedroom with courtyard access and full bathroom provides a private retreat for guests.
Double doors welcome you into the spacious primary bedroom, with an ensuite bathroom that features a large tiled shower, standalone soaking tub, upgraded tile flooring, dual sinks, and a large walk-in closet with custom cabinet organizers.
Outside, the backyard is designed for effortless entertaining and relaxation, featuring a covered patio, large wrap around pergola for additional shade, and built-in BBQ with bar-height seating. The sparkling pool with a soothing water feature creates the perfect centerpiece for summer gatherings, while low-maintenance desert landscaping keeps outdoor upkeep easy. The 3-car garage is both functional and finished with beautifully epoxied floors, built-in cabinetry, and an electric vehicle charging station.
The home is less than a minute away from miles of hiking and mountain biking trails. Estrella Mountain Ranch residents enjoy large professional fitness centers, community pools with waterslides, pickleball courts, community clubs, and resort-style lakes and amenities, along with a welcoming community atmosphere. This is Arizona living at its best - beautiful, active, and designed for enjoying every day....
Contact an agent
Home facts
- Year built:2007
- Subdivision & Development:ESTRELLA MOUNTAIN RANCH PARCEL 100B
- Listing ID #:7066463
- Updated:September 28, 2026 at 09:18 AM
Rooms and interior
- Bedrooms:5
- Total bathrooms:3
- Flooring:Carpet, Tile, Wood
- Living area:3,091 sq. ft.
Heating and cooling
- Cooling:Ceiling Fan(s), Programmable Thermostat
- Heating:Natural Gas
- Central air:Yes
Structure and exterior
- Year built:2007
- Building area:3,091 sq. ft.
- Lot area:0.19 Acres
- Lot Features:Desert Back, Desert Front, East/West Exposure, Gravel/Stone Front, Synthetic Grass Back
- Architectural Style:Spanish
- Construction Materials:Painted, Stucco
- Exterior Features:Built-in Barbecue
Schools
- High school:Estrella Foothills High School
- Middle school:Westar Elementary School
- Elementary school:Westar Elementary School
Finances and disclosures
- Price:$649,000
- Price per sq. ft.:$209.96
- Tax amount:$3,975 (2025)
Features and amenities
- Amenities:Vinyl Frame
Parking
- Parking description:Attached Garage Cabinets, Electric Vehicle Charging Station(s)
- Garage:Yes
- Garage spaces:3
 All information should be verified by the recipient and none is guaranteed as accurate by ARMLS. Copyright 2020 Arizona Regional Multiple Listing Service, Inc. All rights reserved.
New listings near 13497 S 184th Avenue
- New
 $715,000Active4 beds 3 baths3,068 sq. ft.
15128 W Elm Street, Goodyear, AZ 85395
MLS# 7085906Listed by: WEST USA REALTY - New
 $220,000Active0.78 Acres
9071 S Krista Drive E #1, Goodyear, AZ 85338
MLS# 7085833Listed by: AMERICAN FREEDOM REALTY - New
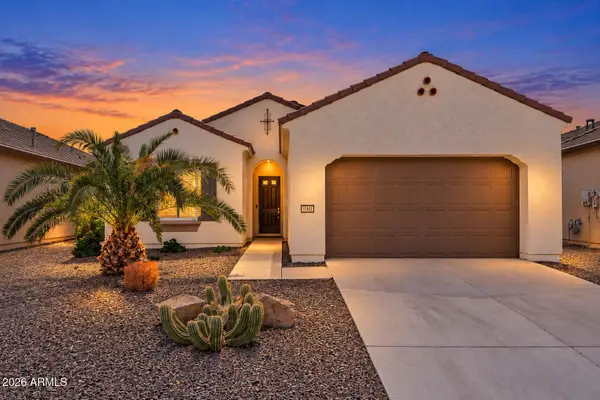 $499,900Active2 beds 2 baths1,630 sq. ft.
16837 W Almeria Road, Goodyear, AZ 85395
MLS# 7085763Listed by: EXP REALTY - New
 $759,900Active3 beds 4 baths3,064 sq. ft.
14518 W Sheridan Street, Goodyear, AZ 85395
MLS# 7085775Listed by: KELLER WILLIAMS, PROFESSIONAL PARTNERS - New
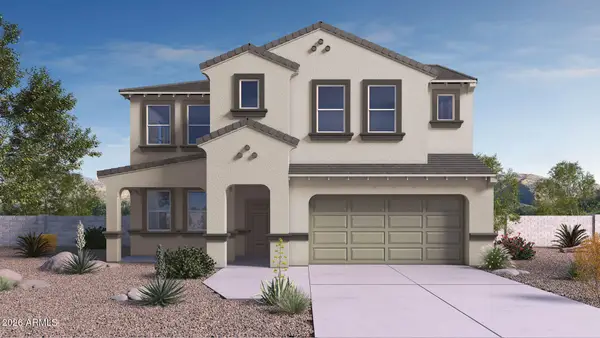 $569,990Active4 beds 4 baths3,251 sq. ft.
17468 W Vista Norte Street, Goodyear, AZ 85338
MLS# 7085777Listed by: DRH PROPERTIES INC - New
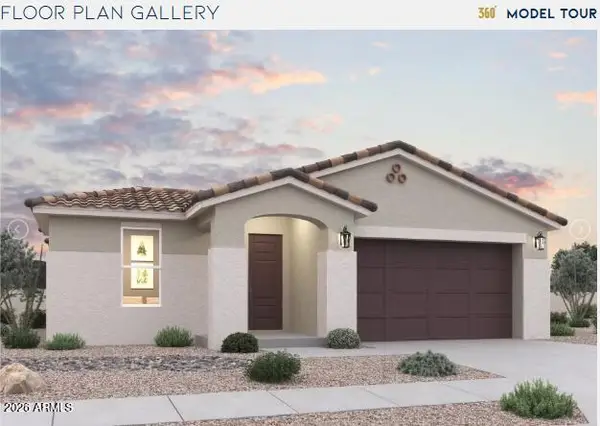 $469,990Active3 beds 2 baths2,049 sq. ft.
17595 W Southgate Avenue, Goodyear, AZ 85338
MLS# 7085725Listed by: DFH REALTY ARIZONA, LLC - New
 $625,000Active3 beds 2 baths1,961 sq. ft.
13121 S 181st Avenue, Goodyear, AZ 85338
MLS# 7085704Listed by: RUSS LYON SOTHEBY'S INTERNATIONAL REALTY - New
 $320,000Active4 beds 2 baths1,557 sq. ft.
16217 W Hadley Street, Goodyear, AZ 85338
MLS# 7085669Listed by: HOMESMART - New
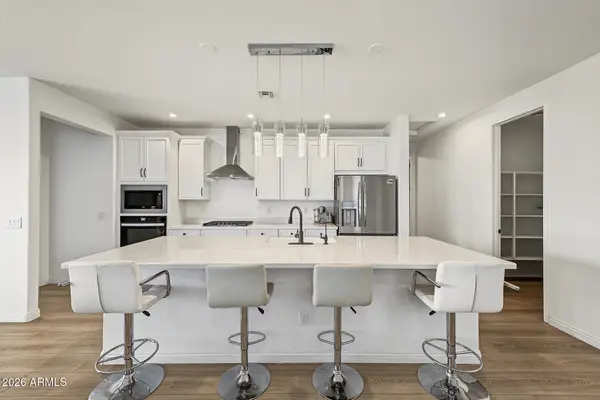 $450,000Active4 beds 2 baths1,843 sq. ft.
17261 W Sunward Drive, Goodyear, AZ 85338
MLS# 7085561Listed by: REALTY ONE GROUP - New
 $438,000Active4 beds 2 baths1,594 sq. ft.
2755 S 158th Avenue, Goodyear, AZ 85338
MLS# 7085442Listed by: RUSS LYON SOTHEBY'S INTERNATIONAL REALTY


Protect your home and budget from life's surprises with an Assurant Home Warranty, backed by a partner that supports you through every step of homeownership. Explore Plans.
© 2026 Better Homes and Gardens Real Estate LLC. An Anywhere Real Estate company. All rights reserved. Better Homes and Gardens® Real Estate is a registered trademark owned by Meredith Operations Corporation, licensed to Better Homes and Gardens Real Estate LLC and used with permission. Better Homes and Gardens Real Estate LLC fully supports the principles of the Fair Housing Act and the Equal Opportunity Act. Listing information is deemed reliable but is not guaranteed accurate.
Each office is independently owned and operated.
Any services or products provided by third parties are not provided by, affiliated with or related to Better Homes and Gardens Real Estate LLC, or its affiliated companies.