
17261 W Sunward Drive, Goodyear, AZ 85338
Local realty services provided by:Better Homes and Gardens Real Estate S.J. Fowler
17261 W Sunward Drive,Goodyear, AZ 85338
$450,000
- 4 Beds
- 2 Baths
- 1,843 sq. ft.
- Single family
- Active
Listed by: kelley kemmis
Office: realty one group
MLS#:7085561
Source:ARMLS
Price summary
- Price:$450,000
- Price per sq. ft.:$244.17
- Monthly HOA dues:$132
About this home
Built in 2025, this four bedroom, two bathroom home offers a flexible split floor plan with space for guests, a home office, or both. The gourmet kitchen features an island, extended cabinetry with crown molding, recessed lighting, and a walk in pantry. Tile flooring runs throughout, along with shutters and ceiling fans in every room.
The finished backyard features turf, pavers, and view fencing that frames the Estrella Mountains. Estrella offers residents access to lakes, trails, parks, pools, and fitness facilities, with shopping and dining in the community.
Contact an agent
Home facts
- Year built:2025
- Subdivision & Development:ESTRELLA PARCEL
- Listing ID #:7085561
- Updated:September 26, 2026 at 02:25 AM
Rooms and interior
- Bedrooms:4
- Total bathrooms:2
- Flooring:Tile
- Living area:1,843 sq. ft.
Heating and cooling
- Cooling:Ceiling Fan(s)
- Heating:Natural Gas
- Central air:Yes
Structure and exterior
- Year built:2025
- Building area:1,843 sq. ft.
- Lot area:0.14 Acres
- Lot Features:Auto Timer H2O Back, Auto Timer H2O Front, Desert Front, Sprinklers In Front, Sprinklers In Rear, Synthetic Grass Back
- Construction Materials:Blown Cellulose, Painted, Stucco
Schools
- High school:Buckeye Union High School
- Middle school:Westar Elementary School
- Elementary school:Westar Elementary School
Finances and disclosures
- Price:$450,000
- Price per sq. ft.:$244.17
- Tax amount:$74 (2025)
Features and amenities
- Amenities:Vinyl Frame
Parking
- Garage:Yes
- Garage spaces:2
 All information should be verified by the recipient and none is guaranteed as accurate by ARMLS. Copyright 2020 Arizona Regional Multiple Listing Service, Inc. All rights reserved.
New listings near 17261 W Sunward Drive
- New
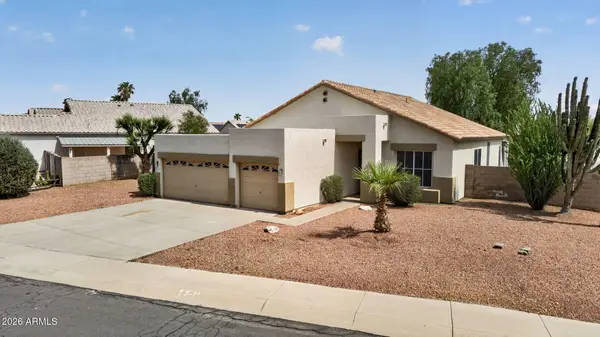 $438,000Active4 beds 2 baths1,594 sq. ft.
2755 S 158th Avenue, Goodyear, AZ 85338
MLS# 7085442Listed by: RUSS LYON SOTHEBY'S INTERNATIONAL REALTY - New
 $620,000Active4 beds 3 baths2,649 sq. ft.
17599 W Victory Street, Goodyear, AZ 85338
MLS# 7085194Listed by: EXP REALTY - New
 $449,900Active3 beds 2 baths1,907 sq. ft.
17452 W Spring Drive, Goodyear, AZ 85338
MLS# 7085085Listed by: REALTY ONE GROUP - New
 $475,000Active2 beds 2 baths1,931 sq. ft.
17780 W Redwood Lane, Goodyear, AZ 85338
MLS# 7085012Listed by: REALTY ONE GROUP - New
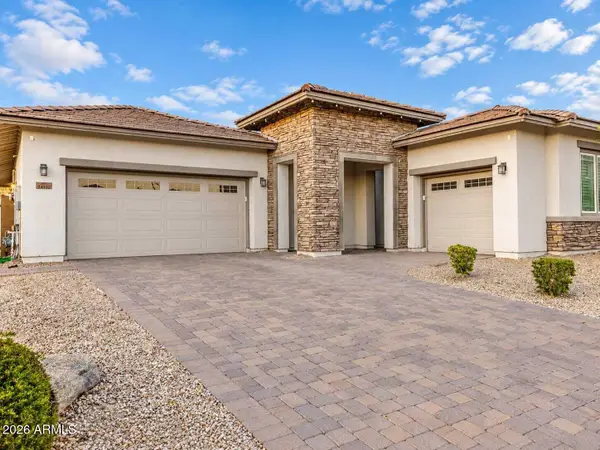 $644,900Active3 beds 3 baths2,652 sq. ft.
14552 W Orange Drive, Litchfield Park, AZ 85340
MLS# 7084975Listed by: SANCHEZ & ASSOCIATES REALTY - New
 $490,858Active3 beds 2 baths1,921 sq. ft.
16849 W Paseo Way, Goodyear, AZ 85338
MLS# 7084828Listed by: EXP REALTY - New
 $285,000Active2 beds 3 baths1,522 sq. ft.
14870 W Encanto Boulevard #1050, Goodyear, AZ 85395
MLS# 7084777Listed by: KELLER WILLIAMS INTEGRITY FIRST REALTY - New
 $549,000Active4 beds 3 baths2,754 sq. ft.
18234 W Piedmont Road, Goodyear, AZ 85338
MLS# 7084580Listed by: REALTY ONE GROUP - New
 $457,000Active2 beds 2 baths1,829 sq. ft.
15380 W Amelia Drive, Goodyear, AZ 85395
MLS# 7084607Listed by: REALTY ONE GROUP


Protect your home and budget from life's surprises with an Assurant Home Warranty, backed by a partner that supports you through every step of homeownership. Explore Plans.
© 2026 Better Homes and Gardens Real Estate LLC. An Anywhere Real Estate company. All rights reserved. Better Homes and Gardens® Real Estate is a registered trademark owned by Meredith Operations Corporation, licensed to Better Homes and Gardens Real Estate LLC and used with permission. Better Homes and Gardens Real Estate LLC fully supports the principles of the Fair Housing Act and the Equal Opportunity Act. Listing information is deemed reliable but is not guaranteed accurate.
Each office is independently owned and operated.
Any services or products provided by third parties are not provided by, affiliated with or related to Better Homes and Gardens Real Estate LLC, or its affiliated companies.