
15676 W Avalon Drive W, Goodyear, AZ 85395
Local realty services provided by:Better Homes and Gardens Real Estate BloomTree Realty
15676 W Avalon Drive W,Goodyear, AZ 85395
$925,000
- 4 Beds
- 3 Baths
- - sq. ft.
- Single family
- Active
Listed by: donna m strand, carrie strand
Office: realty one group
MLS#:7096925
Source:ARMLS
Price summary
- Price:$925,000
- Monthly HOA dues:$293.5
About this home
WELCOME to your new home!! We hope you will love it as much as we have! Situated on the Tuscany Falls E(Fairway12) golf course The perfect home for family and friends gathering! Whether you are entertaining formally or
casually! This home easily accommodates both! The front living area is, at this time, presenting a more formal living and dining area, very open with vaulted ceilings and sunlight streaming in! Could defintely be a more flexible area, perhaps with pool table and bar area. The kitchen offers a plethora of cabinets and counter space, large kitchen island, nook area, newer SS appliances and overlooks the great room with surround sound. Easy access and great views of the outdoor living areas with golf course views, pool and built-in BBQ. To complete the main level is a FULL bath, den/office, the primary bedroom is very spacious with room for a seating area, access to the out door living area, a totally remodeled bath room with walk in shower, separate bathtub, dual sink vanity and 2 walk-in closets and built-in speakers for your listening enjoyment, Another bedroom (hobby room) and den. The laundry room is also located on this level
and spacious enough for an extra fridge with washer and dryer conveying, adjacent to the 3 car attached garage with epoxy flooring and built-in cabinets.
The upper level offers 2 large bedrooms, with bathroom. Its own air conditioner replaced in 2024. The grandkids will love their own space! Or perhaps there could be a be a need for a live-in care giver. Owner owned SOLAR, New Resilient Luxury Vinyl flooring installed in most of the main living area in 2022. The backyard is truly an oasis with its own in-ground pool, built-in BBQ, Patio misters, firepit and plenty of seating area. There is a list of all the improvements the sellers have completed in their home. Most furniture and furnishings are available outside of escrow.Please click on the document tab to review the list of all the improvements to include roof replacement, air conditioners and furnaces replaced and so much more!! No deferred maintenance in this well cared for home!PebbleCreek is an Active Adult community offering 3 golf courses, Pickleball, tennis, indoor/outdoor pools,
creative art center, Performing Arts Theater, fitness center, library and restaurants and so much more!! Circle this one as a must see!!...
Contact an agent
Home facts
- Year built:2004
- Subdivision & Development:PEBBLECREEK UNIT 30
- Listing ID #:7096925
- Updated:October 22, 2026 at 04:54 PM
Rooms and interior
- Bedrooms:4
- Total bathrooms:3
- Flooring:Carpet, Vinyl
Heating and cooling
- Cooling:Ceiling Fan(s)
- Central air:Yes
Structure and exterior
- Year built:2004
- Lot area:0.21 Acres
- Lot Features:Auto Timer H2O Back, Auto Timer H2O Front, Desert Back, Desert Front, East/West Exposure, Gravel/Stone Front, On Golf Course, Sprinklers In Front, Sprinklers In Rear, Synthetic Grass Back
- Construction Materials:Block, Painted, Stucco
- Exterior Features:Built-in Barbecue, Misting System
Schools
- High school:Millennium High School
- Middle school:Adult
- Elementary school:Adult
Utilities
- Water:Private Water Company
- Sewer:Sewer in & Connected
Finances and disclosures
- Price:$925,000
- Tax amount:$6,577 (2025)
Features and amenities
- Amenities:Skylight(s)
- Pool features:Variable Speed Pump
Parking
- Parking description:Attached Garage Cabinets
- Garage:Yes
- Garage spaces:3
 All information should be verified by the recipient and none is guaranteed as accurate by ARMLS. Copyright 2020 Arizona Regional Multiple Listing Service, Inc. All rights reserved.
New listings near 15676 W Avalon Drive W
- New
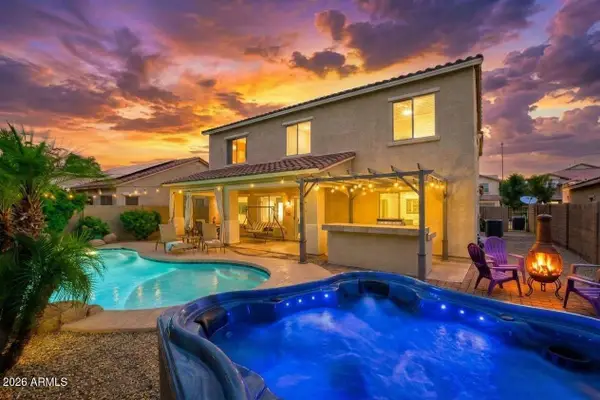 $619,900Active5 beds 4 baths
16859 W Magnolia Street, Goodyear, AZ 85338
MLS# 7097115Listed by: WEST USA REALTY - New
 $513,782Active3 beds 3 baths
18246 W Briarwood Drive, Goodyear, AZ 85338
MLS# 7097165Listed by: AV HOMES - New
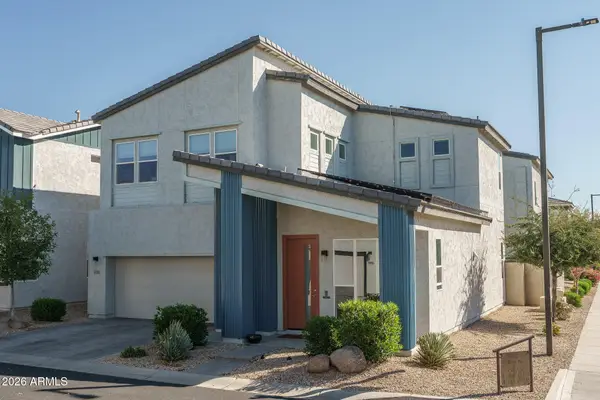 $385,000Active3 beds 3 baths
15744 W Polk Street, Goodyear, AZ 85338
MLS# 7097111Listed by: KELLER WILLIAMS ARIZONA REALTY - New
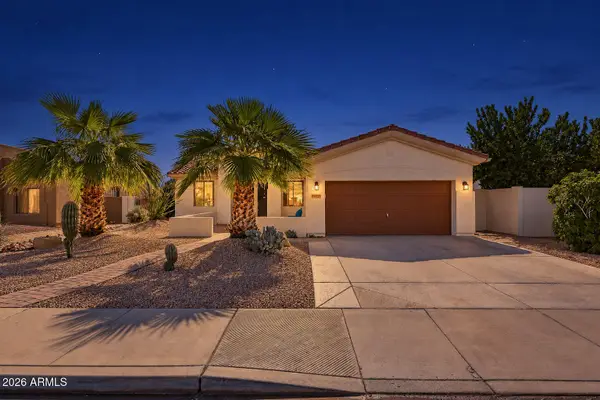 $449,000Active4 beds 2 baths
14621 W Fairmount Avenue, Goodyear, AZ 85395
MLS# 7097049Listed by: MY HOME GROUP REAL ESTATE - New
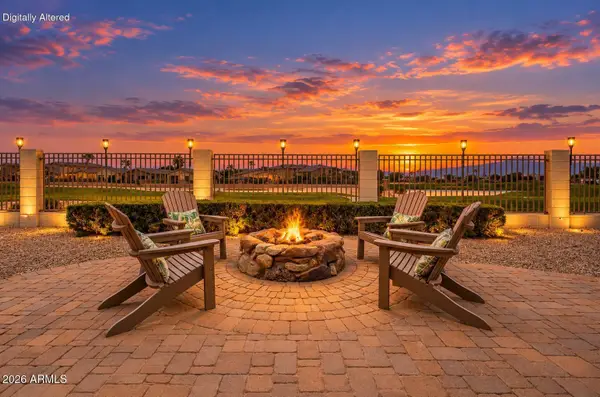 $850,000Active4 beds 3 baths
14295 W Cambridge Avenue, Goodyear, AZ 85395
MLS# 7096902Listed by: CITIEA - New
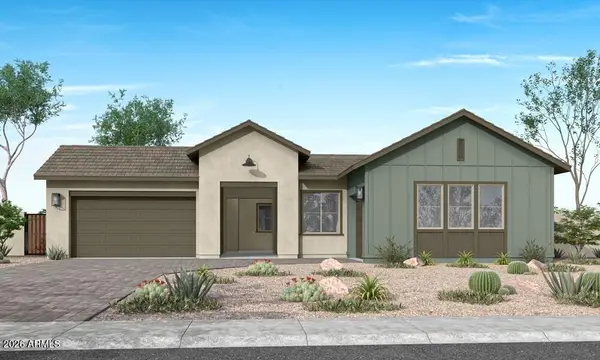 $794,007Active4 beds 4 baths
17650 W Turney Avenue, Goodyear, AZ 85395
MLS# 7096938Listed by: TRI POINTE HOMES ARIZONA REALTY - New
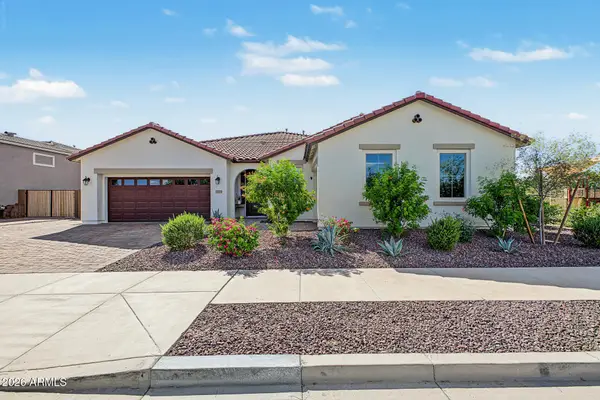 $779,000Active4 beds 3 baths
17501 W Sherman Street, Goodyear, AZ 85338
MLS# 7096941Listed by: HOMESMART - New
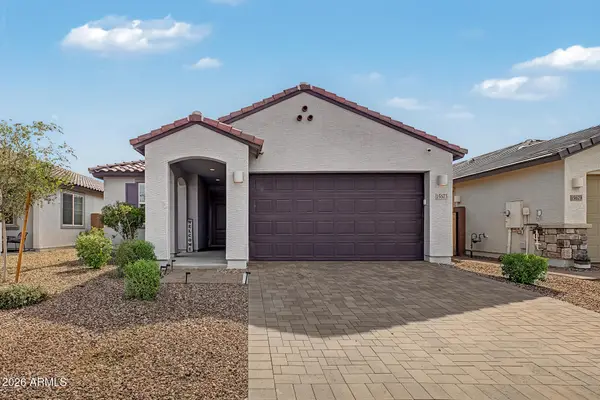 $413,000Active3 beds 2 baths
15673 W Winslow Avenue, Goodyear, AZ 85338
MLS# 7096776Listed by: HOMESMART - New
 $443,045Active3 beds 2 baths
17784 W Monroe Street, Goodyear, AZ 85338
MLS# 7096715Listed by: MERITAGE HOMES OF ARIZONA, INC


Protect your home and budget from life's surprises with an Assurant Home Warranty, backed by a partner that supports you through every step of homeownership. Explore Plans.
© 2026 Better Homes and Gardens Real Estate LLC. An Anywhere Real Estate company. All rights reserved. Better Homes and Gardens® Real Estate is a registered trademark owned by Meredith Operations Corporation, licensed to Better Homes and Gardens Real Estate LLC and used with permission. Better Homes and Gardens Real Estate LLC fully supports the principles of the Fair Housing Act and the Equal Opportunity Act. Listing information is deemed reliable but is not guaranteed accurate.
Each office is independently owned and operated.
Any services or products provided by third parties are not provided by, affiliated with or related to Better Homes and Gardens Real Estate LLC, or its affiliated companies.