
17650 W Turney Avenue, Goodyear, AZ 85395
Local realty services provided by:Better Homes and Gardens Real Estate S.J. Fowler
17650 W Turney Avenue,Goodyear, AZ 85395
$794,007
- 4 Beds
- 4 Baths
- - sq. ft.
- Single family
- Active
Listed by: craig tucker
Office: tri pointe homes arizona realty
MLS#:7096938
Source:ARMLS
Price summary
- Price:$794,007
- Monthly HOA dues:$163
About this home
4 Bedrooms, 3.5 Baths and expansive single-story living! This 3,421 sq ft home features 12' ceilings at the Great Room and a 16' multi-slide door for seamless indoor-outdoor living. The Kitchen showcases extended Benton Hardwood Burlap cabinetry, Della Terra New Venatino Beige quartz countertops, 36'' gas cooktop, double ovens and refrigerator. The Primary Bath features a frameless walk-in shower with matte black finishes, while a secondary Bath offers a walk-in shower. Additional highlights include 6x36 tile flooring, upgraded carpet, surround sound, matte black hardware, GE washer and dryer, exterior gas stub and 10' side gate.
Contact an agent
Home facts
- Year built:2026
- Subdivision & Development:ABEL RANCH PHASE 2
- Listing ID #:7096938
- Updated:October 22, 2026 at 04:54 PM
Rooms and interior
- Bedrooms:4
- Total bathrooms:4
- Flooring:Carpet, Tile
Heating and cooling
- Cooling:Programmable Thermostat
- Heating:Natural Gas
- Central air:Yes
Structure and exterior
- Year built:2026
- Lot area:0.25 Acres
- Lot Features:Borders Common Area, Dirt Back, Dirt Front, North/South Exposure
- Construction Materials:Blown Cellulose, Painted, Stucco
Schools
- High school:Canyon View High School
- Middle school:Belen Soto Elementary School
- Elementary school:Belen Soto Elementary School
Utilities
- Water:Private Water Company
Finances and disclosures
- Price:$794,007
- Tax amount:$355 (2025)
Features and amenities
- Amenities:Vinyl Frame
Parking
- Parking description:Side Vehicle Entry, Tandem
- Garage:Yes
- Garage spaces:4
 All information should be verified by the recipient and none is guaranteed as accurate by ARMLS. Copyright 2020 Arizona Regional Multiple Listing Service, Inc. All rights reserved.
New listings near 17650 W Turney Avenue
- New
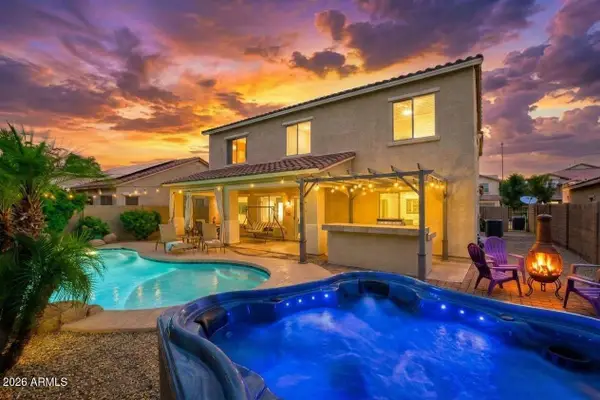 $619,900Active5 beds 4 baths
16859 W Magnolia Street, Goodyear, AZ 85338
MLS# 7097115Listed by: WEST USA REALTY - New
 $513,782Active3 beds 3 baths
18246 W Briarwood Drive, Goodyear, AZ 85338
MLS# 7097165Listed by: AV HOMES - New
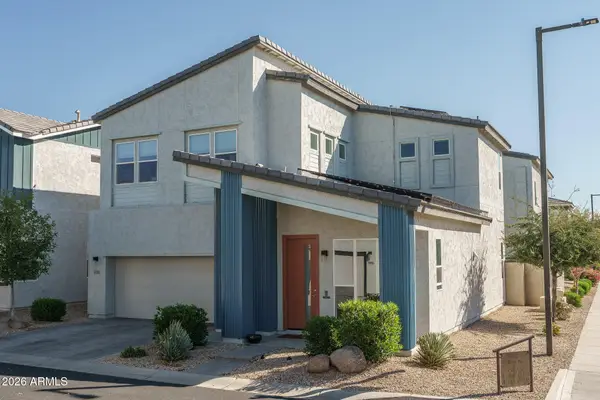 $385,000Active3 beds 3 baths
15744 W Polk Street, Goodyear, AZ 85338
MLS# 7097111Listed by: KELLER WILLIAMS ARIZONA REALTY - New
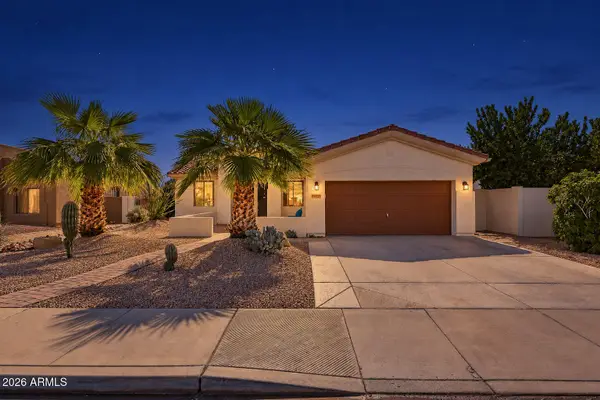 $449,000Active4 beds 2 baths
14621 W Fairmount Avenue, Goodyear, AZ 85395
MLS# 7097049Listed by: MY HOME GROUP REAL ESTATE - New
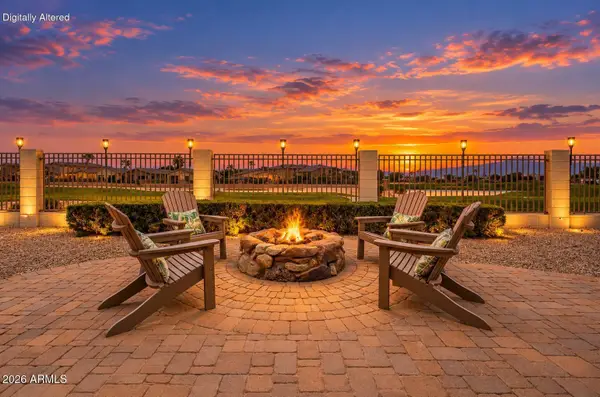 $850,000Active4 beds 3 baths
14295 W Cambridge Avenue, Goodyear, AZ 85395
MLS# 7096902Listed by: CITIEA - New
 $925,000Active4 beds 3 baths
15676 W Avalon Drive W, Goodyear, AZ 85395
MLS# 7096925Listed by: REALTY ONE GROUP - New
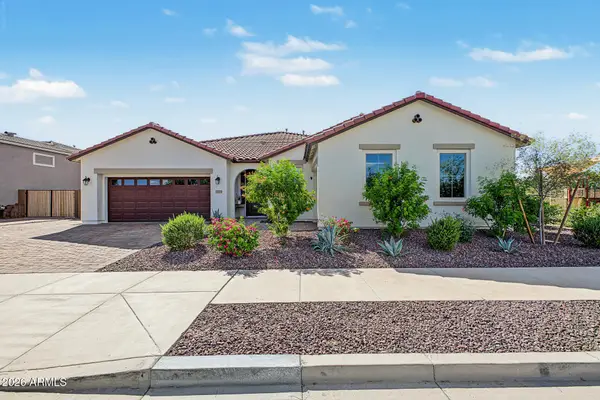 $779,000Active4 beds 3 baths
17501 W Sherman Street, Goodyear, AZ 85338
MLS# 7096941Listed by: HOMESMART - New
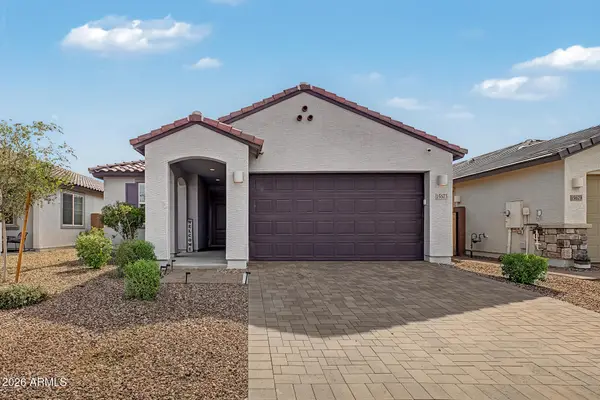 $413,000Active3 beds 2 baths
15673 W Winslow Avenue, Goodyear, AZ 85338
MLS# 7096776Listed by: HOMESMART - New
 $443,045Active3 beds 2 baths
17784 W Monroe Street, Goodyear, AZ 85338
MLS# 7096715Listed by: MERITAGE HOMES OF ARIZONA, INC


Protect your home and budget from life's surprises with an Assurant Home Warranty, backed by a partner that supports you through every step of homeownership. Explore Plans.
© 2026 Better Homes and Gardens Real Estate LLC. An Anywhere Real Estate company. All rights reserved. Better Homes and Gardens® Real Estate is a registered trademark owned by Meredith Operations Corporation, licensed to Better Homes and Gardens Real Estate LLC and used with permission. Better Homes and Gardens Real Estate LLC fully supports the principles of the Fair Housing Act and the Equal Opportunity Act. Listing information is deemed reliable but is not guaranteed accurate.
Each office is independently owned and operated.
Any services or products provided by third parties are not provided by, affiliated with or related to Better Homes and Gardens Real Estate LLC, or its affiliated companies.