
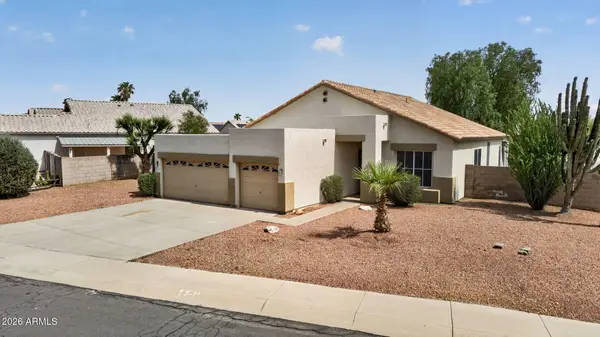
17021 W Desert Lane, Goodyear, AZ 85338
Local realty services provided by:Better Homes and Gardens Real Estate S.J. Fowler
17021 W Desert Lane,Goodyear, AZ 85338
$579,995
- 4 Beds
- 3 Baths
- 2,200 sq. ft.
- Single family
- Pending
Listed by: john bargnesi
Office: sekisui house arizona
MLS#:7065676
Source:ARMLS
Price summary
- Price:$579,995
- Price per sq. ft.:$263.63
- Monthly HOA dues:$133
About this home
Welcome to the Alden floorplan at Portfolio at Lucero; situated on an elevated lot overlooking the valley, this beautifully designed single-level home offering approximately 2,200 sq. ft., 4 bedrooms, 3 bathrooms, and a 2-car garage. This airy layout showcases a gourmet kitchen and open dining and living areas that open to a large covered patio. This home features great curb appeal with elevated stonework on the façade.
Contact an agent
Home facts
- Year built:2026
- Subdivision & Development:ESTRELLA PARCEL 11.E
- Listing ID #:7065676
- Updated:September 28, 2026 at 09:18 AM
Rooms and interior
- Bedrooms:4
- Total bathrooms:3
- Flooring:Carpet, Tile
- Living area:2,200 sq. ft.
Heating and cooling
- Cooling:ENERGY STAR Qualified Equipment
- Heating:ENERGY STAR Qualified Equipment, Natural Gas
- Central air:Yes
Structure and exterior
- Year built:2026
- Building area:2,200 sq. ft.
- Lot area:0.16 Acres
- Lot Features:Auto Timer H2O Front, Desert Front, Dirt Back, East/West Exposure
- Architectural Style:Ranch
- Construction Materials:Blown Cellulose, Painted, Stone, Stucco
Schools
- High school:Estrella Foothills High School
- Middle school:Estrella Mountain Elementary School
- Elementary school:Estrella Mountain Elementary School
Finances and disclosures
- Price:$579,995
- Price per sq. ft.:$263.63
- Tax amount:$1,302 (2025)
Features and amenities
- Laundry features:Washer/Dryer Hook-up Only
- Amenities:Vinyl Frame
Parking
- Garage:Yes
- Garage spaces:2
 All information should be verified by the recipient and none is guaranteed as accurate by ARMLS. Copyright 2020 Arizona Regional Multiple Listing Service, Inc. All rights reserved.
New listings near 17021 W Desert Lane
- New
 $715,000Active4 beds 3 baths3,068 sq. ft.
15128 W Elm Street, Goodyear, AZ 85395
MLS# 7085906Listed by: WEST USA REALTY - New
 $220,000Active0.78 Acres
9071 S Krista Drive E #1, Goodyear, AZ 85338
MLS# 7085833Listed by: AMERICAN FREEDOM REALTY - New
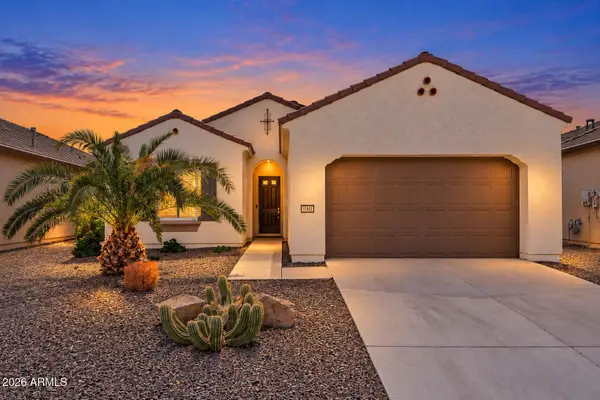 $499,900Active2 beds 2 baths1,630 sq. ft.
16837 W Almeria Road, Goodyear, AZ 85395
MLS# 7085763Listed by: EXP REALTY - New
 $759,900Active3 beds 4 baths3,064 sq. ft.
14518 W Sheridan Street, Goodyear, AZ 85395
MLS# 7085775Listed by: KELLER WILLIAMS, PROFESSIONAL PARTNERS - New
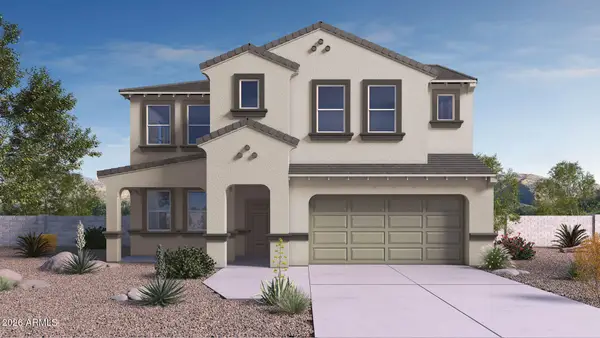 $569,990Active4 beds 4 baths3,251 sq. ft.
17468 W Vista Norte Street, Goodyear, AZ 85338
MLS# 7085777Listed by: DRH PROPERTIES INC - New
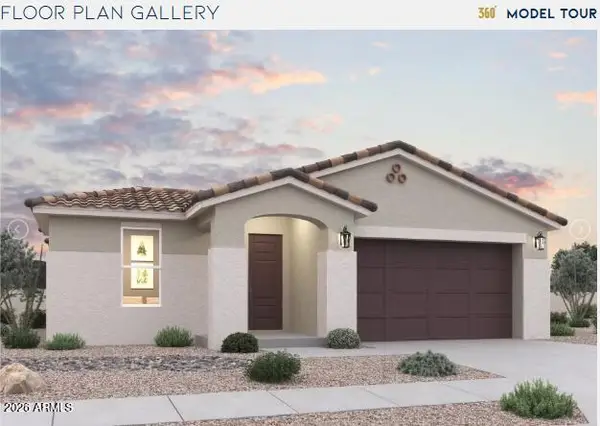 $469,990Active3 beds 2 baths2,049 sq. ft.
17595 W Southgate Avenue, Goodyear, AZ 85338
MLS# 7085725Listed by: DFH REALTY ARIZONA, LLC - New
 $625,000Active3 beds 2 baths1,961 sq. ft.
13121 S 181st Avenue, Goodyear, AZ 85338
MLS# 7085704Listed by: RUSS LYON SOTHEBY'S INTERNATIONAL REALTY - New
 $320,000Active4 beds 2 baths1,557 sq. ft.
16217 W Hadley Street, Goodyear, AZ 85338
MLS# 7085669Listed by: HOMESMART - New
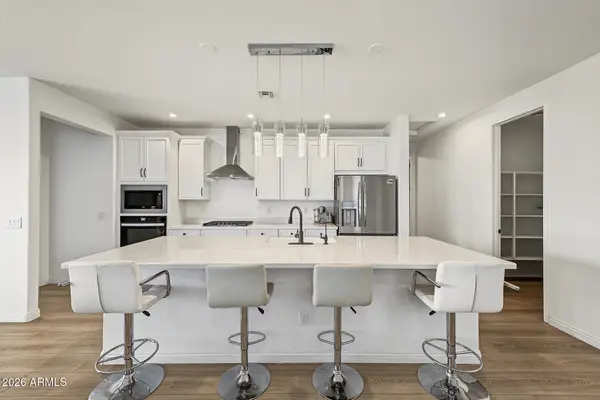 $450,000Active4 beds 2 baths1,843 sq. ft.
17261 W Sunward Drive, Goodyear, AZ 85338
MLS# 7085561Listed by: REALTY ONE GROUP - New
 $438,000Active4 beds 2 baths1,594 sq. ft.
2755 S 158th Avenue, Goodyear, AZ 85338
MLS# 7085442Listed by: RUSS LYON SOTHEBY'S INTERNATIONAL REALTY


Protect your home and budget from life's surprises with an Assurant Home Warranty, backed by a partner that supports you through every step of homeownership. Explore Plans.
© 2026 Better Homes and Gardens Real Estate LLC. An Anywhere Real Estate company. All rights reserved. Better Homes and Gardens® Real Estate is a registered trademark owned by Meredith Operations Corporation, licensed to Better Homes and Gardens Real Estate LLC and used with permission. Better Homes and Gardens Real Estate LLC fully supports the principles of the Fair Housing Act and the Equal Opportunity Act. Listing information is deemed reliable but is not guaranteed accurate.
Each office is independently owned and operated.
Any services or products provided by third parties are not provided by, affiliated with or related to Better Homes and Gardens Real Estate LLC, or its affiliated companies.