
18021 W Las Cruces Drive, Goodyear, AZ 85338
Local realty services provided by:Better Homes and Gardens Real Estate BloomTree Realty
18021 W Las Cruces Drive,Goodyear, AZ 85338
$779,900
- 5 Beds
- 4 Baths
- 3,795 sq. ft.
- Single family
- Active
Listed by: kimberly a svabik602-402-9215
Office: realty one group
MLS#:7066516
Source:ARMLS
Price summary
- Price:$779,900
- Price per sq. ft.:$205.51
About this home
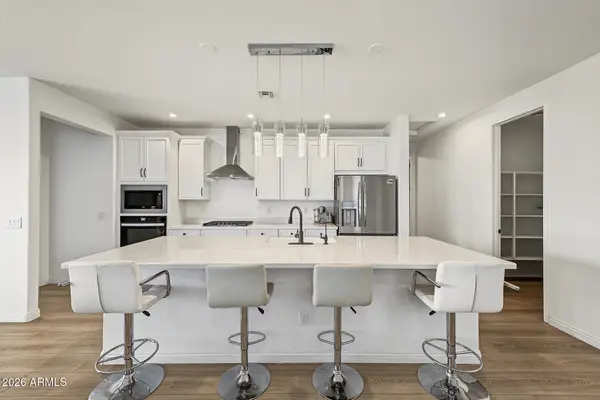
''I WANT THIS HOUSE!'' Of Course You Do! RIGHT NOW YOU CAN GRAB YOUR FRONT-ROW SEAT TO PANORAMIC VIEWS OF THE ESTRELLA FOOTHILLS! Rare foothill living meets a poolside Sonoran Desert backdrop on a deeper cul-de-sac lot offering added privacy. The Ashton Woods Olympus floor plan features 5 bedrooms, 2 flex spaces, a primary ensuite, second ensuite, tandem garage, pool, spa, built-in BBQ, artificial turf, covered patio, primary walk-out terrace, covered porch and second tiled patio. Hiking and mountain biking trails are steps away. Extensive solar keeps average electric bills around $47/month, with a current solar payment of approx. $227/month. Custom-lot feel without the custom-build price tag--this gem is a GET!
Contact an agent
Home facts
- Year built:2004
- Subdivision & Development:ESTRELLA MOUNTAIN RANCH PARCEL 72
- Listing ID #:7066516
- Updated:September 28, 2026 at 03:33 PM
Rooms and interior
- Bedrooms:5
- Total bathrooms:4
- Flooring:Carpet, Tile
- Living area:3,795 sq. ft.
Heating and cooling
- Cooling:Ceiling Fan(s), Programmable Thermostat
- Heating:Heat Pump
- Central air:Yes
Structure and exterior
- Year built:2004
- Building area:3,795 sq. ft.
- Lot area:0.22 Acres
- Lot Features:Adjacent To Wash, Borders Common Area, Cul-De-Sac, Desert Back, Desert Front, Gravel/Stone Front, Hillside, Synthetic Grass Back
- Architectural Style:Spanish
- Construction Materials:Block, Painted, Stucco
- Exterior Features:Balcony, Built-in Barbecue
Schools
- High school:Estrella Foothills High School
- Middle school:Estrella Mountain Elementary School
- Elementary school:Estrella Mountain Elementary School
Finances and disclosures
- Price:$779,900
- Price per sq. ft.:$205.51
- Tax amount:$5,203 (2025)
Features and amenities
- Laundry features:Gas Dryer Hookup, Washer/Dryer Hook-up Only
- Amenities:Vinyl Frame
- Pool features:Play Pool, Variable Speed Pump
Parking
- Parking description:Attached Garage Cabinets, Extended Length Garage, Tandem
- Garage:Yes
- Garage spaces:3
 All information should be verified by the recipient and none is guaranteed as accurate by ARMLS. Copyright 2020 Arizona Regional Multiple Listing Service, Inc. All rights reserved.
New listings near 18021 W Las Cruces Drive
- New
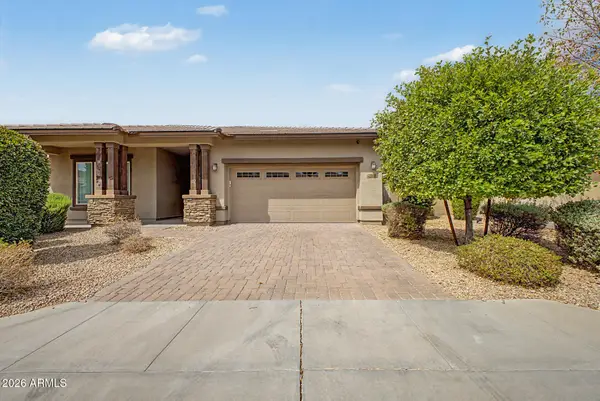 $549,900Active4 beds 4 baths2,831 sq. ft.
14710 W Pasadena Avenue, Litchfield Park, AZ 85340
MLS# 7086067Listed by: LEGION REALTY - New
 $715,000Active4 beds 3 baths3,068 sq. ft.
15128 W Elm Street, Goodyear, AZ 85395
MLS# 7085906Listed by: WEST USA REALTY - New
 $220,000Active0.78 Acres
9071 S Krista Drive E #1, Goodyear, AZ 85338
MLS# 7085833Listed by: AMERICAN FREEDOM REALTY - New
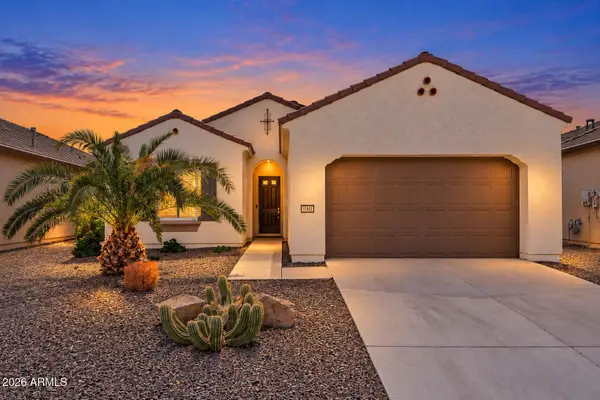 $499,900Active2 beds 2 baths1,630 sq. ft.
16837 W Almeria Road, Goodyear, AZ 85395
MLS# 7085763Listed by: EXP REALTY - New
 $759,900Active3 beds 4 baths3,064 sq. ft.
14518 W Sheridan Street, Goodyear, AZ 85395
MLS# 7085775Listed by: KELLER WILLIAMS, PROFESSIONAL PARTNERS - New
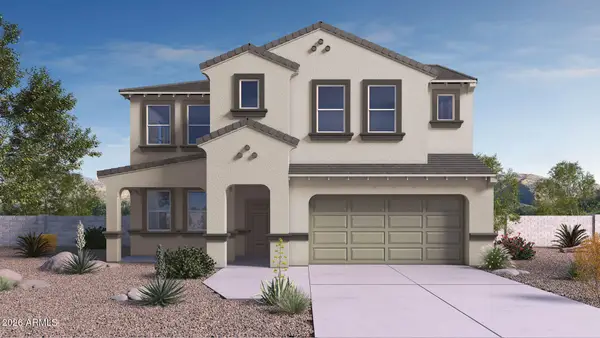 $569,990Active4 beds 4 baths3,251 sq. ft.
17468 W Vista Norte Street, Goodyear, AZ 85338
MLS# 7085777Listed by: DRH PROPERTIES INC - New
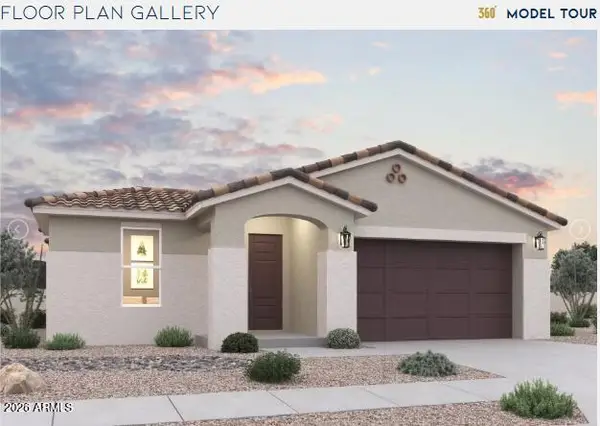 $469,990Active3 beds 2 baths2,049 sq. ft.
17595 W Southgate Avenue, Goodyear, AZ 85338
MLS# 7085725Listed by: DFH REALTY ARIZONA, LLC - New
 $625,000Active3 beds 2 baths1,961 sq. ft.
13121 S 181st Avenue, Goodyear, AZ 85338
MLS# 7085704Listed by: RUSS LYON SOTHEBY'S INTERNATIONAL REALTY - New
 $320,000Active4 beds 2 baths1,557 sq. ft.
16217 W Hadley Street, Goodyear, AZ 85338
MLS# 7085669Listed by: HOMESMART - New
 $450,000Active4 beds 2 baths1,843 sq. ft.
17261 W Sunward Drive, Goodyear, AZ 85338
MLS# 7085561Listed by: REALTY ONE GROUP


Protect your home and budget from life's surprises with an Assurant Home Warranty, backed by a partner that supports you through every step of homeownership. Explore Plans.
© 2026 Better Homes and Gardens Real Estate LLC. An Anywhere Real Estate company. All rights reserved. Better Homes and Gardens® Real Estate is a registered trademark owned by Meredith Operations Corporation, licensed to Better Homes and Gardens Real Estate LLC and used with permission. Better Homes and Gardens Real Estate LLC fully supports the principles of the Fair Housing Act and the Equal Opportunity Act. Listing information is deemed reliable but is not guaranteed accurate.
Each office is independently owned and operated.
Any services or products provided by third parties are not provided by, affiliated with or related to Better Homes and Gardens Real Estate LLC, or its affiliated companies.