
18213 W Pioneer Street, Goodyear, AZ 85338
Local realty services provided by:Better Homes and Gardens Real Estate S.J. Fowler
18213 W Pioneer Street,Goodyear, AZ 85338
$529,990
- 4 Beds
- 3 Baths
- 2,687 sq. ft.
- Single family
- Pending
Listed by: jami eden-schabacker
Office: risewell homes
MLS#:7056079
Source:ARMLS
Price summary
- Price:$529,990
- Price per sq. ft.:$197.24
- Monthly HOA dues:$125
About this home
Welcome to this stunning brand-new two-story home situated on a desirable corner lot with a spacious yard. Designed with modern finishes throughout, this 4-bedroom, 3-bathroom home also features a office and a large loft, offering flexible living space for work, play, or entertaining. The open-concept main level is filled with natural light and showcases beautiful tile flooring, rich dark brown cabinetry, and elegant white quartz countertops. The luxurious primary suite includes a spa-inspired bathroom with a tiled walk-in shower. Complete with brand-new appliances, this move-in-ready home combines style, comfort, and functionality--truly the perfect place to make home.
Contact an agent
Home facts
- Year built:2026
- Subdivision & Development:Citrus Park
- Listing ID #:7056079
- Updated:September 25, 2026 at 09:35 AM
Rooms and interior
- Bedrooms:4
- Total bathrooms:3
- Rooms Total:10
- Flooring:Carpet, Tile
- Living area:2,687 sq. ft.
Heating and cooling
- Cooling:Ceiling Fan(s), Heat Pump, Programmable Thermostat
- Heating:Heat Pump
- Central air:Yes
Structure and exterior
- Year built:2026
- Building area:2,687 sq. ft.
- Lot area:0.16 Acres
- Lot Features:Auto Timer H2O Front, Desert Front, Dirt Back, Sprinklers In Front
- Architectural Style:Ranch
- Construction Materials:Low VOC Paint, Stucco
Schools
- High school:Estrella Foothills High School
- Middle school:Las Brisas Academy
- Elementary school:Las Brisas Academy
Finances and disclosures
- Price:$529,990
- Price per sq. ft.:$197.24
- Tax amount:$2,300 (2025)
Features and amenities
- Laundry features:Upstairs Laundry
Parking
- Parking description:Over Height Garage, Tandem
- Garage:Yes
- Garage spaces:2.5
 All information should be verified by the recipient and none is guaranteed as accurate by ARMLS. Copyright 2020 Arizona Regional Multiple Listing Service, Inc. All rights reserved.
New listings near 18213 W Pioneer Street
- New
 $475,000Active2 beds 2 baths1,931 sq. ft.
17780 W Redwood Lane, Goodyear, AZ 85338
MLS# 7085012Listed by: REALTY ONE GROUP - New
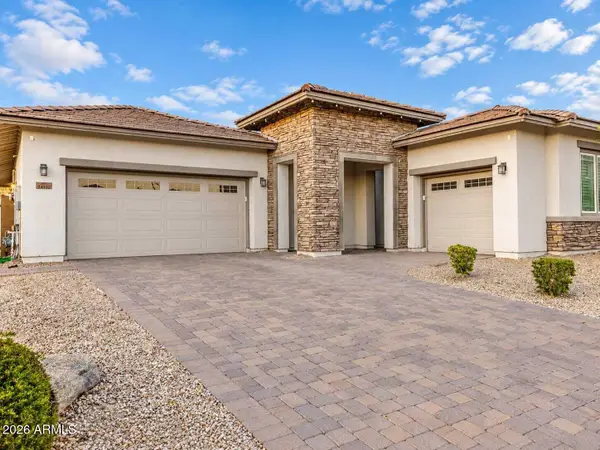 $644,900Active3 beds 3 baths2,652 sq. ft.
14552 W Orange Drive, Litchfield Park, AZ 85340
MLS# 7084975Listed by: SANCHEZ & ASSOCIATES REALTY - New
 $490,858Active3 beds 2 baths1,921 sq. ft.
16849 W Paseo Way, Goodyear, AZ 85338
MLS# 7084828Listed by: EXP REALTY - New
 $285,000Active2 beds 3 baths1,522 sq. ft.
14870 W Encanto Boulevard #1050, Goodyear, AZ 85395
MLS# 7084777Listed by: KELLER WILLIAMS INTEGRITY FIRST REALTY - New
 $549,000Active4 beds 3 baths2,754 sq. ft.
18234 W Piedmont Road, Goodyear, AZ 85338
MLS# 7084580Listed by: REALTY ONE GROUP - New
 $457,000Active2 beds 2 baths1,829 sq. ft.
15380 W Amelia Drive, Goodyear, AZ 85395
MLS# 7084607Listed by: REALTY ONE GROUP - New
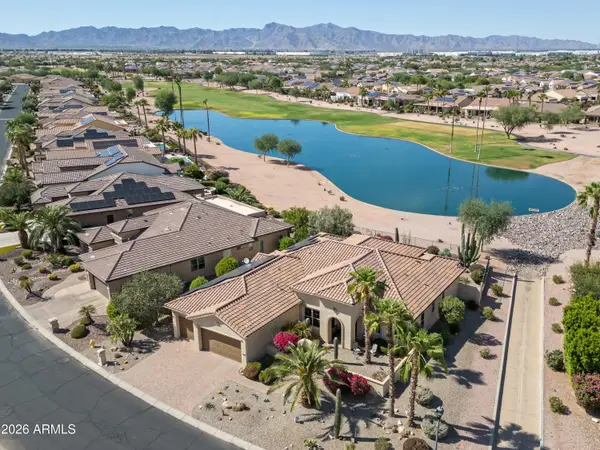 $1,050,000Active2 beds 3 baths2,845 sq. ft.
16422 W Berkeley Road, Goodyear, AZ 85395
MLS# 7084613Listed by: REALTY ONE GROUP - New
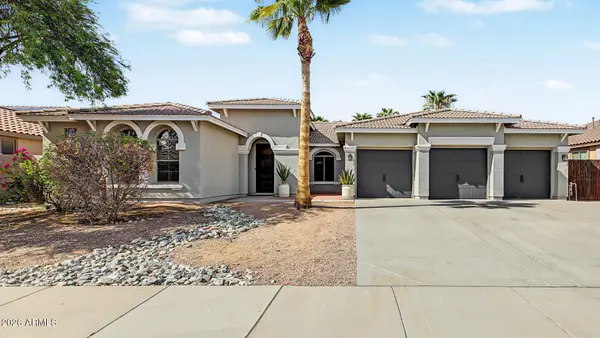 $673,500Active7 beds 3 baths3,290 sq. ft.
15250 W Pierson Street, Goodyear, AZ 85395
MLS# 7084695Listed by: RUSS LYON SOTHEBY'S INTERNATIONAL REALTY - New
 $525,000Active5 beds 3 baths2,635 sq. ft.
14348 W Fairmount Avenue, Goodyear, AZ 85395
MLS# 7079257Listed by: REDFIN CORPORATION - New
 $640,000Active3 beds 3 baths2,825 sq. ft.
4549 N 155th Lane, Goodyear, AZ 85395
MLS# 7084244Listed by: A.Z. & ASSOCIATES


Protect your home and budget from life's surprises with an Assurant Home Warranty, backed by a partner that supports you through every step of homeownership. Explore Plans.
© 2026 Better Homes and Gardens Real Estate LLC. An Anywhere Real Estate company. All rights reserved. Better Homes and Gardens® Real Estate is a registered trademark owned by Meredith Operations Corporation, licensed to Better Homes and Gardens Real Estate LLC and used with permission. Better Homes and Gardens Real Estate LLC fully supports the principles of the Fair Housing Act and the Equal Opportunity Act. Listing information is deemed reliable but is not guaranteed accurate.
Each office is independently owned and operated.
Any services or products provided by third parties are not provided by, affiliated with or related to Better Homes and Gardens Real Estate LLC, or its affiliated companies.