
4729 Stallion Road, Happy Jack, AZ 86024
Local realty services provided by:Better Homes and Gardens Real Estate BloomTree Realty
Listed by: denise mcguire
Office: west usa realty
MLS#:7075649
Source:ARMLS
Price summary
- Price:$739,750
- Monthly HOA dues:$29.17
About this home
Beautifull single level custom built home on a larger 1.28 acre nicely treed and manicured lot part of the lot is on the cul-de-sac on a very quiet street. Step onto the 3/4 wrap composite and metal deck , through the front door you will enter the grand great room. Beautiful chalet windows trimmed in wood and open view to the large front deck. As you walk through the 3 bdrm/2 bath home you will notice the great high quality woodwork in the cabinets, solid/stained wood doors and trim around all the doors and windows. The open kitchen/great room is amazing offering a grand live edge granite topped 6 person kitchen island, dining area and even a bar equipped with 2 wine fridges, This home was thoughtfully designed for entertaining , also included an area for pool or cards and don't forget the multiple person built in sauna for relaxing after a hard day hiking or biking. The detached oversized barn designed garage offers a loft above with separate entrance that is great for extra sleeping area, office or crafting room. Home is furnished (with exception of a few items) You do not want to miss the chance to call this gorgeous home your forever home....
Contact an agent
Home facts
- Year built:2003
- Subdivision & Development:STARLIGHT PINES 2 PHASE 1
- Listing ID #:7075649
- Updated:October 20, 2026 at 03:09 PM
Rooms and interior
- Bedrooms:3
- Total bathrooms:2
Heating and cooling
- Cooling:Ceiling Fan(s)
- Central air:Yes
Structure and exterior
- Year built:2003
- Lot area:1.28 Acres
- Lot Features:Corner, Cul-De-Sac, Natural Desert Back, Natural Desert Front
Schools
- High school:Other
- Middle school:Other
- Elementary school:Other
Utilities
- Water:Private Water Company
- Sewer:Septic In & Connected
Finances and disclosures
- Price:$739,750
- Tax amount:$2,798 (2025)
Parking
- Garage:Yes
- Garage spaces:2
 All information should be verified by the recipient and none is guaranteed as accurate by ARMLS. Copyright 2020 Arizona Regional Multiple Listing Service, Inc. All rights reserved.
New listings near 4729 Stallion Road
- New
 $339,900Active2 beds 1 baths
2373 Pine Valley Road, Happy Jack, AZ 86024
MLS# 7094436Listed by: HOMEMAX REAL ESTATE - New
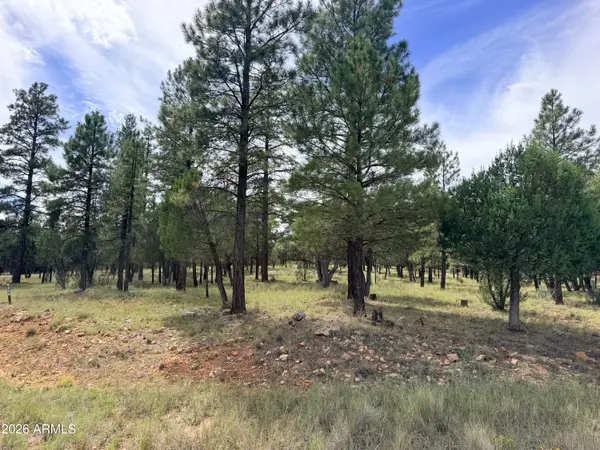 $62,000Active1.07 Acres
5206 Starlight Drive #166, Happy Jack, AZ 86024
MLS# 7092349Listed by: WEST USA REALTY 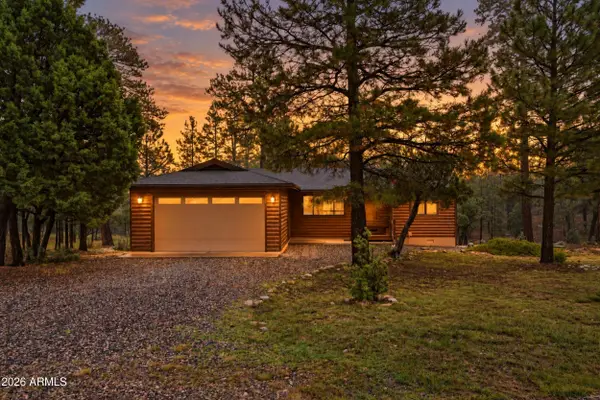 $528,900Active3 beds 2 baths
5205 Starlight Drive, Happy Jack, AZ 86024
MLS# 7088112Listed by: WEST USA REALTY $969,000Active3 beds 2 baths1,955 sq. ft.
2486 Deer Path, Happy Jack, AZ 86024
MLS# 206188Listed by: WEST USA REALTY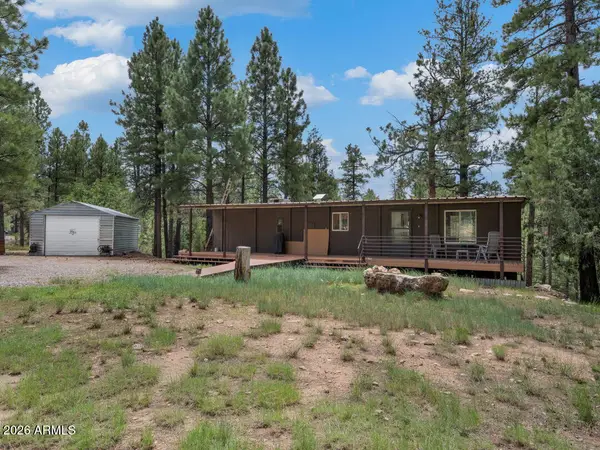 $335,000Active2 beds 2 baths
590 Jacks Canyon Drive, Happy Jack, AZ 86024
MLS# 7086613Listed by: COLDWELL BANKER BISHOP REALTY $639,000Active3 beds 2 baths
2148 Yukon Circle, Happy Jack, AZ 86024
MLS# 7085930Listed by: HOMESMART $63,900Active0.93 Acres
1601 Mule Deer Place #120, Happy Jack, AZ 86024
MLS# 7085859Listed by: WEST USA REALTY $50,000Active0.57 Acres
117 1/2 Popnderosa Dr -- #NW, Mormon Lake, AZ 86038
MLS# 6930303Listed by: COLDWELL BANKER NORTHLAND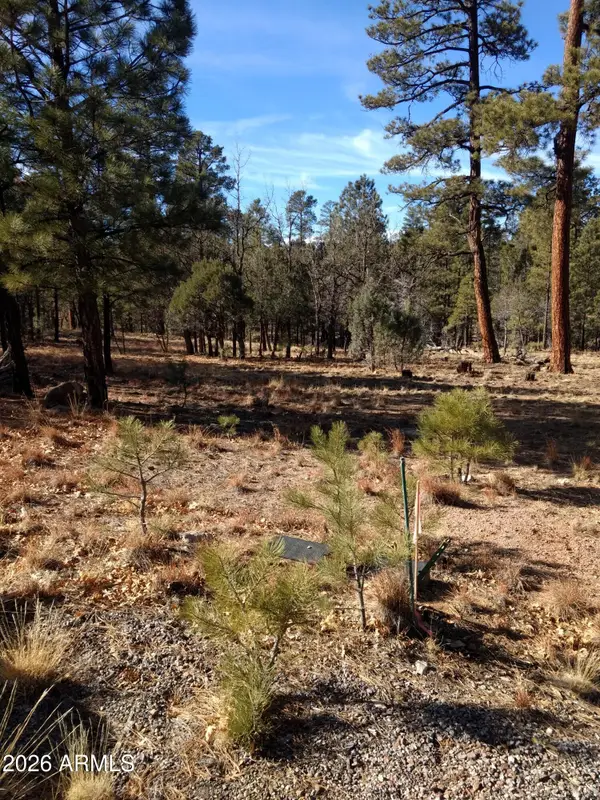 $68,000Active0.95 Acres
4357 Juniper Drive #100, Happy Jack, AZ 86024
MLS# 7082327Listed by: CAZIER REALTY $795,000Active4 beds 3 baths
2833 W Red Hawk Circle, Happy Jack, AZ 86024
MLS# 7082235Listed by: REALTYONEGROUP MOUNTAIN DESERT


Protect your home and budget from life's surprises with an Assurant Home Warranty, backed by a partner that supports you through every step of homeownership. Explore Plans.
© 2026 Better Homes and Gardens Real Estate LLC. An Anywhere Real Estate company. All rights reserved. Better Homes and Gardens® Real Estate is a registered trademark owned by Meredith Operations Corporation, licensed to Better Homes and Gardens Real Estate LLC and used with permission. Better Homes and Gardens Real Estate LLC fully supports the principles of the Fair Housing Act and the Equal Opportunity Act. Listing information is deemed reliable but is not guaranteed accurate.
Each office is independently owned and operated.
Any services or products provided by third parties are not provided by, affiliated with or related to Better Homes and Gardens Real Estate LLC, or its affiliated companies.