
13713 W Harvest Avenue, Litchfield Park, AZ 85340
Local realty services provided by:Better Homes and Gardens Real Estate S.J. Fowler
13713 W Harvest Avenue,Litchfield Park, AZ 85340
$990,000
- 6 Beds
- 5 Baths
- - sq. ft.
- Single family
- Sold
Listed by: marla a burns
Office: realty one group
MLS#:7039632
Source:ARMLS
Sorry, we are unable to map this address
Price summary
- Price:$990,000
- Monthly HOA dues:$190
About this home
Experience luxury and comfort in this stunning 6 bedroom, 4 1/2 bath showcase home nestled at the end of the cul-de-sac! There is attention to detail in every space. The GUEST CASITA with full bath has it's own separate entrance off the courtyard. The media room is equipped with state-of-the-art theater sound. The primary suite boasts of spa-like amenities. The list goes on and on. Come see for yourself!
Contact an agent
Home facts
- Year built:2017
- Subdivision & Development:LA LOMA RESIDENTIAL AKA SUNSET TERRACE
- Listing ID #:7039632
- Updated:August 07, 2026 at 06:40 AM
Rooms and interior
- Bedrooms:6
- Total bathrooms:5
- Flooring:Tile
Heating and cooling
- Heating:Natural Gas
- Central air:Yes
Structure and exterior
- Year built:2017
- Lot Features:Cul-De-Sac, Synthetic Grass Back, Synthetic Grass Front
- Architectural Style:Ranch
- Construction Materials:Painted, Stone, Stucco
Schools
- High school:Millennium High School
- Middle school:Dreaming Summit Elementary
- Elementary school:Dreaming Summit Elementary
Utilities
- Water:Private Water Company
Finances and disclosures
- Price:$990,000
- Tax amount:$3,352 (2025)
Features and amenities
- Amenities:Mechanical Sun Shds, Skylight(s)
Parking
- Parking description:Tandem Garage
- Garage:Yes
- Garage spaces:2
 All information should be verified by the recipient and none is guaranteed as accurate by ARMLS. Copyright 2020 Arizona Regional Multiple Listing Service, Inc. All rights reserved.
New listings near 13713 W Harvest Avenue
- New
 $527,086Active4 beds 2 baths2,308 sq. ft.
19129 W Missouri Avenue, Litchfield Park, AZ 85340
MLS# 7063182Listed by: TOWNE BROKERAGE SERVICES, INC - New
 $499,990Active4 beds 2 baths2,284 sq. ft.
12551 W Vista Paseo Drive, Litchfield Park, AZ 85340
MLS# 7061792Listed by: EXP REALTY - New
 $889,000Active4 beds 3 baths2,464 sq. ft.
4435 N 191st Lane, Litchfield Park, AZ 85340
MLS# 7061732Listed by: MY HOME GROUP REAL ESTATE - New
 $490,000Active4 beds 2 baths2,284 sq. ft.
12614 W Alegre Drive, Litchfield Park, AZ 85340
MLS# 7061420Listed by: A.Z. & ASSOCIATES - New
 $960,000Active6 beds 5 baths3,650 sq. ft.
6432 N Cecil Court, Litchfield Park, AZ 85340
MLS# 7061282Listed by: WEST USA REALTY 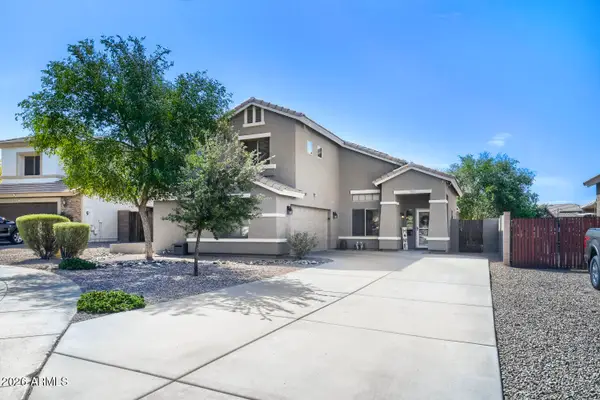 $497,500Pending5 beds 3 baths2,582 sq. ft.
13513 W Rovey Court, Litchfield Park, AZ 85340
MLS# 7061074Listed by: HOMESMART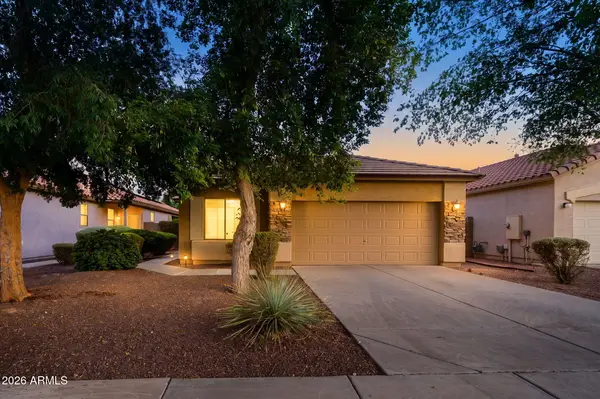 $375,000Pending4 beds 2 baths1,678 sq. ft.
12533 W Bird Lane, Litchfield Park, AZ 85340
MLS# 7060988Listed by: COLDWELL BANKER REALTY- New
 $989,000Active4 beds 4 baths3,129 sq. ft.
3114 N 190th Drive, Litchfield Park, AZ 85340
MLS# 7060892Listed by: RE/MAX DESERT SHOWCASE - New
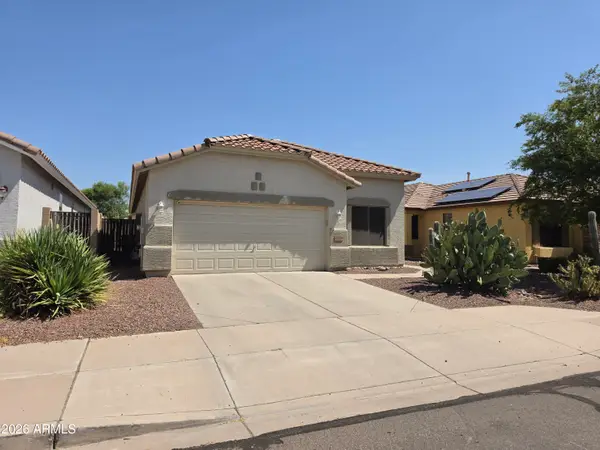 $429,900Active3 beds 2 baths1,678 sq. ft.
12518 W Cercado Lane, Litchfield Park, AZ 85340
MLS# 7060719Listed by: MY HOME GROUP REAL ESTATE - New
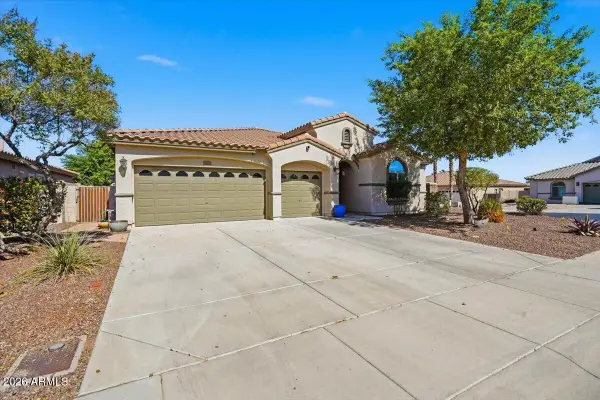 $539,000Active3 beds 3 baths2,205 sq. ft.
5107 N Molitor Court, Litchfield Park, AZ 85340
MLS# 7060631Listed by: HOMESMART


Protect your home and budget from life's surprises with an Assurant Home Warranty, backed by a partner that supports you through every step of homeownership. Explore Plans.
© 2026 Better Homes and Gardens Real Estate LLC. An Anywhere Real Estate company. All rights reserved. Better Homes and Gardens® Real Estate is a registered trademark owned by Meredith Operations Corporation, licensed to Better Homes and Gardens Real Estate LLC and used with permission. Better Homes and Gardens Real Estate LLC fully supports the principles of the Fair Housing Act and the Equal Opportunity Act. Listing information is deemed reliable but is not guaranteed accurate.
Each office is independently owned and operated.
Any services or products provided by third parties are not provided by, affiliated with or related to Better Homes and Gardens Real Estate LLC, or its affiliated companies.