
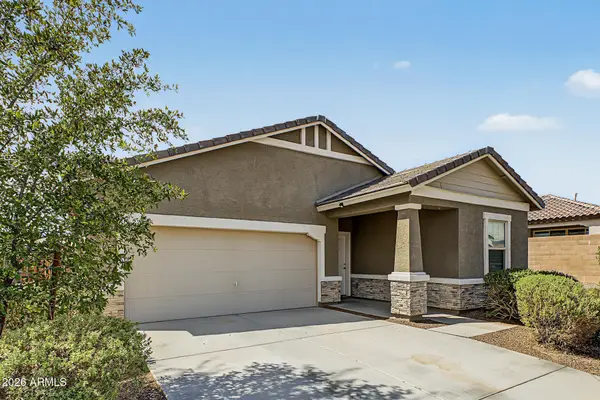
3114 N 190th Drive, Litchfield Park, AZ 85340
Local realty services provided by:Better Homes and Gardens Real Estate BloomTree Realty
3114 N 190th Drive,Litchfield Park, AZ 85340
$979,000
- 4 Beds
- 4 Baths
- 3,129 sq. ft.
- Single family
- Active
Listed by: blake anderson
Office: re/max desert showcase
MLS#:7060892
Source:ARMLS
Price summary
- Price:$979,000
- Price per sq. ft.:$312.88
- Monthly HOA dues:$75
About this home
Nestled within the prestigious, secure gates of Litchfield Farms, this exceptional estate sits on a sprawling 1.02-acre lot designed for grand-scale entertaining. Inside, the welcoming entryway flows seamlessly into a culinary masterpiece, where a high-end chef's kitchen boasts premium granite countertops and an expansive center island.
The indoor-outdoor synergy is perfected by a massive covered patio and multiple fire pits, creating an ideal backdrop for evening gatherings. This home has a dedicated office and is designed with a split layout for ultimate privacy, the residence features a luxurious primary retreat with direct patio access and a resort-style bathroom with jetted soaking tub. The secondary bedrooms all include individual walk-in closets, with... ...two sharing a convenient Jack-and-Jill bathroom.
Uncompromising structural integrity and high-end design elements define the property, highlighted by robust 2x6 construction, soaring 8-foot interior doors, custom cabinetry, and detailed millwork. Storage and parking are abundant with a spacious three-car garage and a dedicated RV gate....
Contact an agent
Home facts
- Year built:2005
- Subdivision & Development:LITCHFIELD FARMS
- Listing ID #:7060892
- Updated:September 24, 2026 at 03:53 PM
Rooms and interior
- Bedrooms:4
- Total bathrooms:4
- Flooring:Carpet, Tile
- Living area:3,129 sq. ft.
Heating and cooling
- Cooling:Ceiling Fan(s), Programmable Thermostat
- Heating:Electric
- Central air:Yes
Structure and exterior
- Year built:2005
- Building area:3,129 sq. ft.
- Lot area:1 Acres
- Lot Features:Auto Timer H2O Back, Auto Timer H2O Front, East/West Exposure, Gravel/Stone Front, Natural Desert Back, Synthetic Grass Back
- Construction Materials:Painted, Stucco
Schools
- High school:Verrado High School
- Middle school:Verrado Middle School
- Elementary school:Scott L Libby Elementary School
Finances and disclosures
- Price:$979,000
- Price per sq. ft.:$312.88
- Tax amount:$3,874 (2025)
Parking
- Parking description:RV Access/Parking, Side Vehicle Entry
- Garage:Yes
- Garage spaces:3
 All information should be verified by the recipient and none is guaranteed as accurate by ARMLS. Copyright 2020 Arizona Regional Multiple Listing Service, Inc. All rights reserved.
New listings near 3114 N 190th Drive
- New
 $472,900Active4 beds 3 baths2,225 sq. ft.
20093 W Montecito Avenue, Litchfield Park, AZ 85340
MLS# 7084429Listed by: EXP REALTY - New
 $399,900Active3 beds 2 baths1,662 sq. ft.
5882 N 195th Drive, Litchfield Park, AZ 85340
MLS# 7084452Listed by: EXP REALTY - New
 $595,000Active3 beds 3 baths2,505 sq. ft.
5405 N Valisa Court, Litchfield Park, AZ 85340
MLS# 7084203Listed by: RE/MAX FINE PROPERTIES - New
 $425,000Active3 beds 2 baths1,885 sq. ft.
3417 N 131st Lane, Litchfield Park, AZ 85340
MLS# 7083937Listed by: REALTY EXECUTIVES ARIZONA TERRITORY - New
 $1,675,000Active5 beds 4 baths2,650 sq. ft.
540 E Estero Lane, Litchfield Park, AZ 85340
MLS# 7083867Listed by: REALTY ONE GROUP - New
 $825,000Active4 beds 4 baths4,360 sq. ft.
13224 W Palo Verde Drive, Litchfield Park, AZ 85340
MLS# 7083650Listed by: WEST USA REALTY - New
 $645,994Active5 beds 4 baths3,475 sq. ft.
19201 W Missouri Avenue, Litchfield Park, AZ 85340
MLS# 7083607Listed by: TOWNE BROKERAGE SERVICES, INC - New
 $494,000Active4 beds 3 baths2,465 sq. ft.
14131 W Greenview Circle N, Litchfield Park, AZ 85340
MLS# 7083578Listed by: REALTY ONE GROUP - New
 $849,900Active5 beds 4 baths4,464 sq. ft.
5426 N 137th Avenue, Litchfield Park, AZ 85340
MLS# 7083586Listed by: OFFERPAD BROKERAGE, LLC - New
 $444,000Active5 beds 3 baths2,689 sq. ft.
19349 W Coolidge Street, Litchfield Park, AZ 85340
MLS# 7083058Listed by: FASTJET REALTY


Protect your home and budget from life's surprises with an Assurant Home Warranty, backed by a partner that supports you through every step of homeownership. Explore Plans.
© 2026 Better Homes and Gardens Real Estate LLC. An Anywhere Real Estate company. All rights reserved. Better Homes and Gardens® Real Estate is a registered trademark owned by Meredith Operations Corporation, licensed to Better Homes and Gardens Real Estate LLC and used with permission. Better Homes and Gardens Real Estate LLC fully supports the principles of the Fair Housing Act and the Equal Opportunity Act. Listing information is deemed reliable but is not guaranteed accurate.
Each office is independently owned and operated.
Any services or products provided by third parties are not provided by, affiliated with or related to Better Homes and Gardens Real Estate LLC, or its affiliated companies.