
14200 W Village Parkway #2008, Litchfield Park, AZ 85340
Local realty services provided by:Better Homes and Gardens Real Estate S.J. Fowler
14200 W Village Parkway #2008,Litchfield Park, AZ 85340
$550,000
- 2 Beds
- 2 Baths
- - sq. ft.
- Townhouse
- Sold
Listed by: sally ostwinkle
Office: homesmart
MLS#:7060253
Source:ARMLS
Sorry, we are unable to map this address
Price summary
- Price:$550,000
- Monthly HOA dues:$219
About this home
Located within the gated community of Cachet at the Wigwam, this impeccably maintained corner-lot home blends intentional design with the ease of resort-style living. Designed for everyday comfort and effortless entertaining, the spacious split floor plan features fresh interior paint throughout, refined lighting and fixtures, and a versatile den ideal for a home office, media room, or flex space. The gourmet kitchen showcases quartz countertops, under-cabinet lighting, stainless steel appliances, stylish pendant lighting, a premium Boos butcher block island, and abundant prep and storage space. Retreat to the primary suite, complete with dual vanities, a custom shower with premium finishes, and a generous walk-in closet. A well-appointed laundry room offers custom cabinetry, pantry storage, and a beverage refrigerator, while the garage is also well-equipped with epoxy flooring and ample built-in cabinets. Oversized sliding patio doors create a seamless transition from the great room to the outdoor living space, where travertine pavers, an elevated natural gas stone fire pit, low-maintenance artificial turf, and a blend of trees, lush greenery, and thoughtfully designed desert landscaping provide the perfect setting for year-round enjoyment. Residents of Cachet enjoy exceptional amenities, including a fitness center, resort-style pool, heated spa, poolside cabanas, and outdoor cooking areas. Ideally located along the Wigwam Red Course, the community offers golf cart access to the heart of Litchfield Park and the iconic Wigwam Resort & Golf Club, renowned for its championship golf courses, acclaimed dining, and the world-class LeMonds Aveda Salon & Spa. Just moments away, the exciting new Litchfield Square is set to bring shopping, dining, and year-round events, completing a lifestyle that is as vibrant as it is convenient....
Contact an agent
Home facts
- Year built:2018
- Subdivision & Development:CACHET AT THE WIGWAM AMD
- Listing ID #:7060253
- Updated:September 25, 2026 at 07:10 AM
Rooms and interior
- Bedrooms:2
- Total bathrooms:2
- Flooring:Carpet, Vinyl
Heating and cooling
- Cooling:Programmable Thermostat
- Heating:Natural Gas
- Central air:Yes
Structure and exterior
- Year built:2018
- Lot Features:Auto Timer H2O Back, Auto Timer H2O Front, Corner, Grass Front, Gravel/Stone Back, Gravel/Stone Front, North/South Exposure, Sprinklers In Front, Sprinklers In Rear, Synthetic Grass Back
- Construction Materials:Painted, Stucco
- Exterior Features:Private Yard
Schools
- High school:Millennium High School
- Middle school:Western Sky Middle School
- Elementary school:Litchfield Elementary School
Utilities
- Water:Private Water Company
Finances and disclosures
- Price:$550,000
- Tax amount:$2,977 (2025)
Parking
- Parking description:Attached Garage Cabinets
- Garage:Yes
- Garage spaces:2
 All information should be verified by the recipient and none is guaranteed as accurate by ARMLS. Copyright 2020 Arizona Regional Multiple Listing Service, Inc. All rights reserved.
New listings near 14200 W Village Parkway #2008
- New
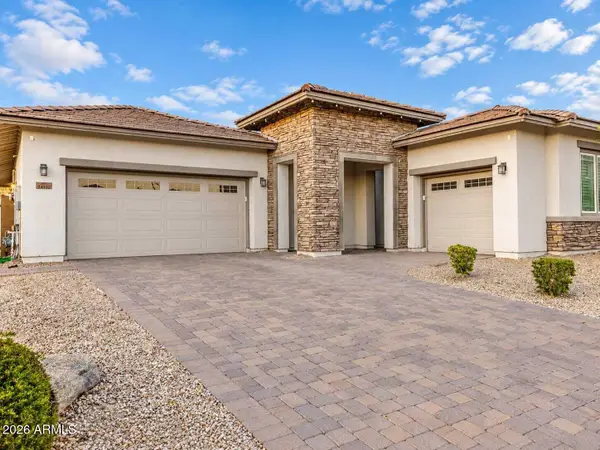 $644,900Active3 beds 3 baths2,652 sq. ft.
14552 W Orange Drive, Litchfield Park, AZ 85340
MLS# 7084975Listed by: SANCHEZ & ASSOCIATES REALTY - New
 $499,000Active4 beds 2 baths2,176 sq. ft.
5659 N 195th Drive, Litchfield Park, AZ 85340
MLS# 7084601Listed by: PRESIDENTIAL REALTY, LLC - New
 $345,000Active4 beds 2 baths1,314 sq. ft.
12609 W Pasadena Avenue, Litchfield Park, AZ 85340
MLS# 7084623Listed by: OPENDOOR BROKERAGE, LLC - New
 $472,900Active4 beds 3 baths2,225 sq. ft.
20093 W Montecito Avenue, Litchfield Park, AZ 85340
MLS# 7084429Listed by: EXP REALTY - New
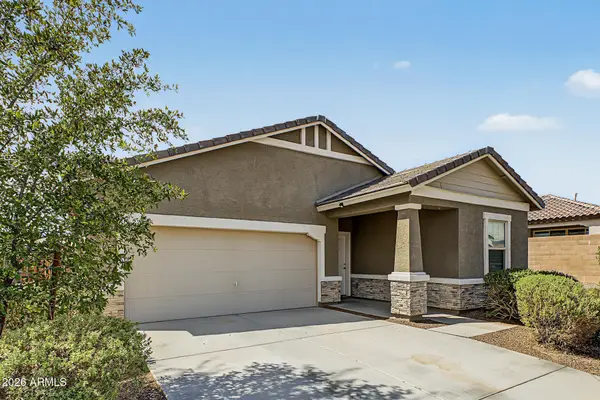 $399,900Active3 beds 2 baths1,662 sq. ft.
5882 N 195th Drive, Litchfield Park, AZ 85340
MLS# 7084452Listed by: EXP REALTY - New
 $769,900Active4 beds 3 baths3,067 sq. ft.
3523 N Mansfield Drive, Litchfield Park, AZ 85340
MLS# 7084289Listed by: THE AVE COLLECTIVE - New
 $595,000Active3 beds 3 baths2,505 sq. ft.
5405 N Valisa Court, Litchfield Park, AZ 85340
MLS# 7084203Listed by: RE/MAX FINE PROPERTIES - New
 $425,000Active3 beds 2 baths1,885 sq. ft.
3417 N 131st Lane, Litchfield Park, AZ 85340
MLS# 7083937Listed by: REALTY EXECUTIVES ARIZONA TERRITORY - New
 $1,675,000Active5 beds 4 baths2,650 sq. ft.
540 E Estero Lane, Litchfield Park, AZ 85340
MLS# 7083867Listed by: REALTY ONE GROUP - New
 $825,000Active4 beds 4 baths4,360 sq. ft.
13224 W Palo Verde Drive, Litchfield Park, AZ 85340
MLS# 7083650Listed by: WEST USA REALTY


Protect your home and budget from life's surprises with an Assurant Home Warranty, backed by a partner that supports you through every step of homeownership. Explore Plans.
© 2026 Better Homes and Gardens Real Estate LLC. An Anywhere Real Estate company. All rights reserved. Better Homes and Gardens® Real Estate is a registered trademark owned by Meredith Operations Corporation, licensed to Better Homes and Gardens Real Estate LLC and used with permission. Better Homes and Gardens Real Estate LLC fully supports the principles of the Fair Housing Act and the Equal Opportunity Act. Listing information is deemed reliable but is not guaranteed accurate.
Each office is independently owned and operated.
Any services or products provided by third parties are not provided by, affiliated with or related to Better Homes and Gardens Real Estate LLC, or its affiliated companies.