
5405 N Valisa Court, Litchfield Park, AZ 85340
Local realty services provided by:Better Homes and Gardens Real Estate S.J. Fowler
5405 N Valisa Court,Litchfield Park, AZ 85340
$595,000
- 3 Beds
- 3 Baths
- 2,505 sq. ft.
- Single family
- Active
Listed by: ricardo ramirez
Office: re/max fine properties
MLS#:7084203
Source:ARMLS
Price summary
- Price:$595,000
- Price per sq. ft.:$237.52
- Monthly HOA dues:$82
About this home
Move-in ready beautifully upgraded home packed w/features you'll love! Nicely situated on a cul-de-sac with a 3-car garage (mini-split installed), a courtyard. HUGE living room welcomes you w/bountiful natural light, high ceilings, elegant tile in all the right places. Kitchen has SS appliances (Large custom built fridge stays!), granite counters, tile backsplash, big island w/a breakfast bar. Large main retreat provides plantation shutters, an ensuite w/a separate tub & shower, big walk-in closet. Flexible den can be a gym, office, playroom, or dining room to suit your needs. Serene backyard continues to impress w/a covered patio, a fireplace, artificial turf, & a sparkling heated pool with waterfall, extra pavered area for lounging. How about full prepaid Solar ...You got it! Like to tinker in the garage, the mini-split cools it down nicely! Too many wonderful features to mention, you gotta come take a look for yourself. Located near wonderful schools, and minutes from lots of great dining, shopping, and entertainment. You'll be glad you found this one!...
Contact an agent
Home facts
- Year built:2013
- Subdivision & Development:JACKRABBIT ESTATES
- Listing ID #:7084203
- Updated:September 25, 2026 at 04:10 PM
Rooms and interior
- Bedrooms:3
- Total bathrooms:3
- Flooring:Carpet, Tile
- Living area:2,505 sq. ft.
Heating and cooling
- Cooling:Ceiling Fan(s), Programmable Thermostat
- Heating:Natural Gas
- Central air:Yes
Structure and exterior
- Year built:2013
- Building area:2,505 sq. ft.
- Lot area:0.21 Acres
- Lot Features:Auto Timer H2O Back, Auto Timer H2O Front, Cul-De-Sac, Desert Front, East/West Exposure, Gravel/Stone Back, Gravel/Stone Front, Sprinklers In Front, Sprinklers In Rear, Synthetic Grass Back
- Architectural Style:Ranch
- Construction Materials:Painted, Stucco
- Exterior Features:Private Yard
Schools
- High school:Verrado High School
- Middle school:Verrado Middle School
- Elementary school:Verrado Elementary School
Utilities
- Water:Private Water Company
Finances and disclosures
- Price:$595,000
- Price per sq. ft.:$237.52
- Tax amount:$3,122 (2025)
Features and amenities
- Pool features:Play Pool
Parking
- Parking description:Attached Garage Cabinets, Tandem, Temperature Controlled
- Garage:Yes
- Garage spaces:3
 All information should be verified by the recipient and none is guaranteed as accurate by ARMLS. Copyright 2020 Arizona Regional Multiple Listing Service, Inc. All rights reserved.
New listings near 5405 N Valisa Court
- New
 $694,900Active3 beds 3 baths2,392 sq. ft.
13714 W Sarano Terrace, Litchfield Park, AZ 85340
MLS# 7085081Listed by: KELLER WILLIAMS, PROFESSIONAL PARTNERS - New
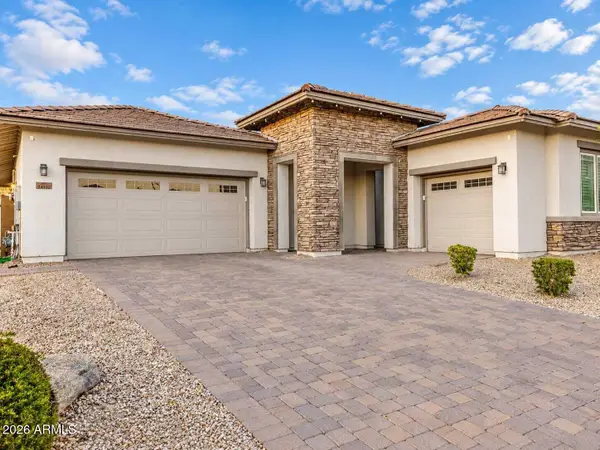 $644,900Active3 beds 3 baths2,652 sq. ft.
14552 W Orange Drive, Litchfield Park, AZ 85340
MLS# 7084975Listed by: SANCHEZ & ASSOCIATES REALTY - New
 $499,000Active4 beds 2 baths2,176 sq. ft.
5659 N 195th Drive, Litchfield Park, AZ 85340
MLS# 7084601Listed by: PRESIDENTIAL REALTY, LLC - New
 $345,000Active4 beds 2 baths1,314 sq. ft.
12609 W Pasadena Avenue, Litchfield Park, AZ 85340
MLS# 7084623Listed by: OPENDOOR BROKERAGE, LLC - New
 $472,900Active4 beds 3 baths2,225 sq. ft.
20093 W Montecito Avenue, Litchfield Park, AZ 85340
MLS# 7084429Listed by: EXP REALTY - New
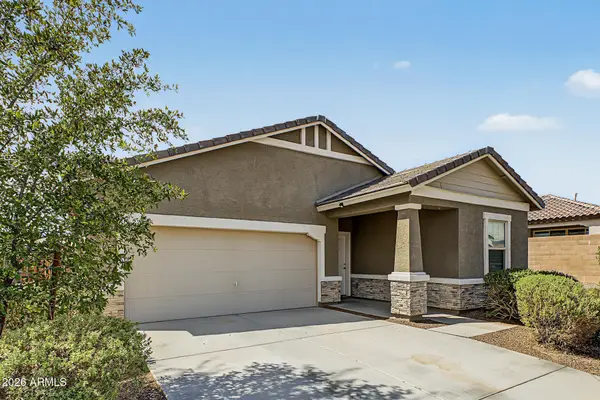 $399,900Active3 beds 2 baths1,662 sq. ft.
5882 N 195th Drive, Litchfield Park, AZ 85340
MLS# 7084452Listed by: EXP REALTY - New
 $769,900Active4 beds 3 baths3,067 sq. ft.
3523 N Mansfield Drive, Litchfield Park, AZ 85340
MLS# 7084289Listed by: THE AVE COLLECTIVE - New
 $425,000Active3 beds 2 baths1,885 sq. ft.
3417 N 131st Lane, Litchfield Park, AZ 85340
MLS# 7083937Listed by: REALTY EXECUTIVES ARIZONA TERRITORY - New
 $1,675,000Active5 beds 4 baths2,650 sq. ft.
540 E Estero Lane, Litchfield Park, AZ 85340
MLS# 7083867Listed by: REALTY ONE GROUP


Protect your home and budget from life's surprises with an Assurant Home Warranty, backed by a partner that supports you through every step of homeownership. Explore Plans.
© 2026 Better Homes and Gardens Real Estate LLC. An Anywhere Real Estate company. All rights reserved. Better Homes and Gardens® Real Estate is a registered trademark owned by Meredith Operations Corporation, licensed to Better Homes and Gardens Real Estate LLC and used with permission. Better Homes and Gardens Real Estate LLC fully supports the principles of the Fair Housing Act and the Equal Opportunity Act. Listing information is deemed reliable but is not guaranteed accurate.
Each office is independently owned and operated.
Any services or products provided by third parties are not provided by, affiliated with or related to Better Homes and Gardens Real Estate LLC, or its affiliated companies.