
18206 W San Miguel Court, Litchfield Park, AZ 85340
Local realty services provided by:Better Homes and Gardens Real Estate S.J. Fowler
Listed by: sandra gaare, sofie johnson
Office: retsy
MLS#:7057317
Source:ARMLS
Price summary
- Price:$1,549,000
- Price per sq. ft.:$399.95
- Monthly HOA dues:$134
About this home
Nestled within the prestigious gates of Russell Ranch, this exceptional custom estate, completed in 2021, seamlessly blends refined design with effortless indoor-outdoor living. Situated on an expansive nearly half-acre lot with western mountain views, the home offers 3,873 square feet of thoughtfully designed living space, complemented by an RV garage--ideal for additional storage, recreational vehicles, or car enthusiasts.
Designed for both everyday living and exceptional entertaining, the great room opens through pocket sliding glass doors to a resort-inspired backyard featuring restaurant-grade misters, a covered outdoor living area anchored by a fireplace, and a fully integrated Sonos sound system extending throughout both the interior and exterior of the home. The expansive backyard presents the perfect canvas for a future resort-style pool, with electrical already in place to support the vision.
Inside, a second fireplace anchors the great room, creating a warm and inviting gathering space. Just off the dining area, a temperature-controlled 250-bottle wine room offers a sophisticated focal point for collectors and entertainers alike. At the heart of the home, the chef's kitchen is equipped with a statement Wolf range, dual Monogram dishwashers, an oversized refrigerator and freezer, and a stunning quartzite island. A spacious walk-in pantry with a beautifully designed coffee bar, along with a beverage refrigerator and ice maker framed by bifold windows, further enhances the home's seamless indoor-outdoor flow.
The private owner's suite serves as a true retreat, featuring a spa-inspired bath with a steam shower, direct access to the well-appointed laundry room through the walk-in closet, and an adjacent flex space ideal for a Pilates studio or wellness room. The space is already equipped with electrical for a future sauna, while windows on both sides flood the room with natural light.
Thoughtfully designed for comfort and convenience, the home features dual-zone HVAC systems that provide independent climate control for each wing. The guest wing also includes a versatile bonus space, currently used as a playroom, that can easily serve as a media room, game room, or additional lounge. Custom window treatments are installed throughout, and an integrated ADT security system with cameras and multiple access panels provides added peace of mind.
A rare opportunity to own a modern desert retreat where thoughtful design, luxury, and everyday functionality come together in one of Litchfield Park's most sought-after communities....
Contact an agent
Home facts
- Year built:2021
- Subdivision & Development:RUSSELL RANCH PHASE 3 REPLAT
- Listing ID #:7057317
- Updated:September 08, 2026 at 03:30 PM
Rooms and interior
- Bedrooms:4
- Total bathrooms:4
- Flooring:Laminate
- Living area:3,873 sq. ft.
Heating and cooling
- Cooling:Ceiling Fan(s), ENERGY STAR Qualified Equipment
- Heating:Ceiling, ENERGY STAR Qualified Equipment, Natural Gas
- Central air:Yes
Structure and exterior
- Year built:2021
- Building area:3,873 sq. ft.
- Lot area:0.42 Acres
- Lot Features:Auto Timer H2O Back, Auto Timer H2O Front, Gravel/Stone Back, Gravel/Stone Front, North/South Exposure, Synthetic Grass Back, Synthetic Grass Front
- Architectural Style:Contemporary
- Construction Materials:Ducts Professionally Air-Sealed, Painted, Spray Foam Insulation, Stone, Stucco
- Exterior Features:Built-in Barbecue, Misting System, RV Hookup
Schools
- High school:Canyon View High School
- Middle school:Litchfield Elementary School
- Elementary school:Litchfield Elementary School
Utilities
- Water:Private Water Company
Finances and disclosures
- Price:$1,549,000
- Price per sq. ft.:$399.95
- Tax amount:$3,642 (2025)
Features and amenities
- Amenities:ENERGY STAR Qualified Windows, Vinyl Frame
Parking
- Parking description:Attached Garage Cabinets, Extended Length Garage, Over Height Garage, RV Garage, RV Gate
- Garage:Yes
- Garage spaces:5
 All information should be verified by the recipient and none is guaranteed as accurate by ARMLS. Copyright 2020 Arizona Regional Multiple Listing Service, Inc. All rights reserved.
New listings near 18206 W San Miguel Court
- New
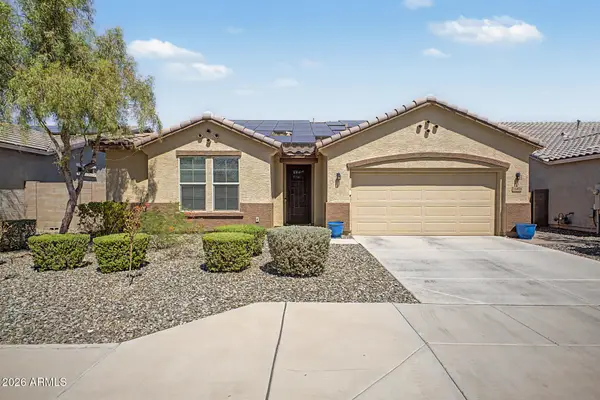 $575,000Active4 beds 3 baths2,522 sq. ft.
18818 W Marshall Avenue, Litchfield Park, AZ 85340
MLS# 7076901Listed by: CITIEA - New
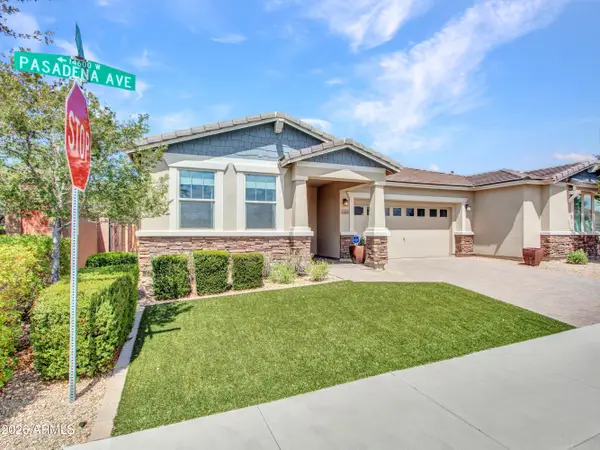 $510,000Active3 beds 3 baths2,046 sq. ft.
14594 W Pasadena Avenue, Litchfield Park, AZ 85340
MLS# 7076702Listed by: BERKSHIRE HATHAWAY HOMESERVICES ARIZONA PROPERTIES - New
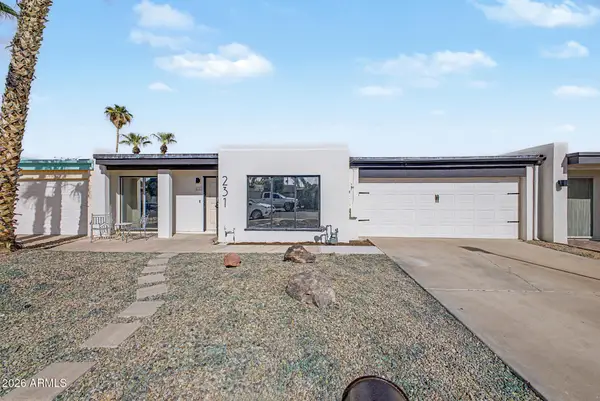 $429,000Active4 beds 2 baths1,688 sq. ft.
231 Bahia Lane W, Litchfield Park, AZ 85340
MLS# 7076597Listed by: MY HOME GROUP REAL ESTATE - New
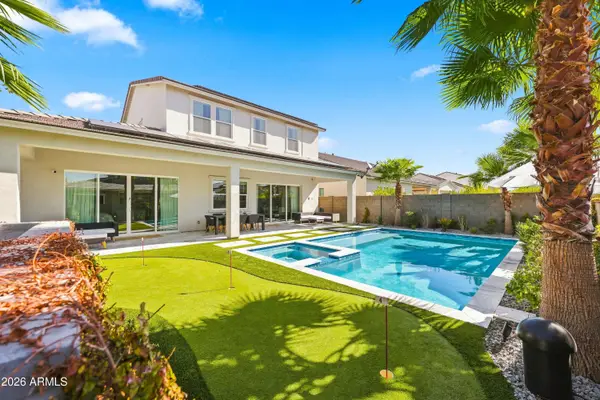 $819,000Active6 beds 5 baths3,371 sq. ft.
19775 W Exeter Boulevard, Litchfield Park, AZ 85340
MLS# 7076426Listed by: EXP REALTY - New
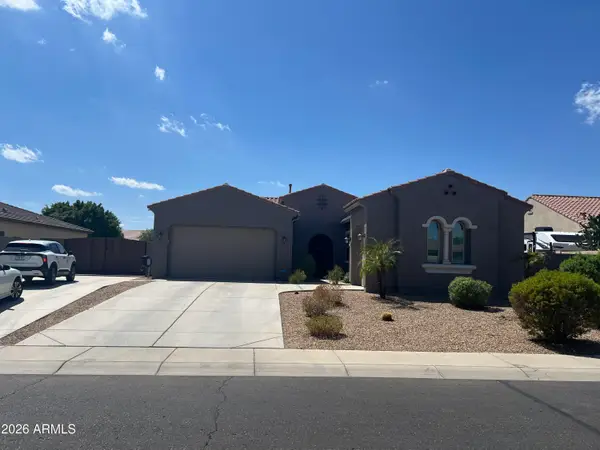 $675,000Active3 beds 2 baths2,364 sq. ft.
18539 W Georgia Avenue, Litchfield Park, AZ 85340
MLS# 7076202Listed by: HOMESMART - New
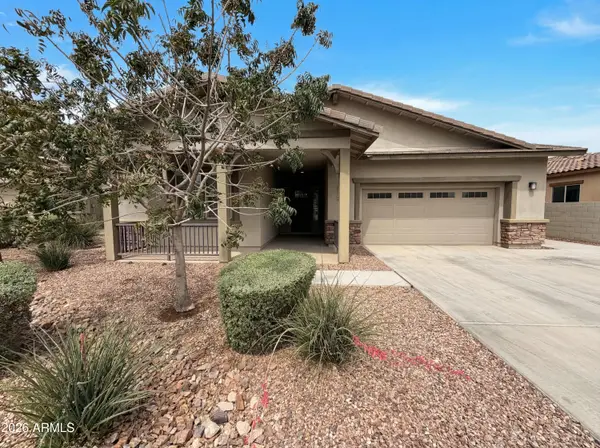 $627,000Active3 beds 3 baths2,596 sq. ft.
13724 W Harvest Avenue, Litchfield Park, AZ 85340
MLS# 7075889Listed by: JASON MITCHELL REAL ESTATE - New
 $440,000Active4 beds 2 baths1,842 sq. ft.
19145 W San Miguel Avenue, Litchfield Park, AZ 85340
MLS# 7075591Listed by: EXP REALTY - New
 $524,900Active4 beds 2 baths2,046 sq. ft.
12880 W Segovia Drive, Litchfield Park, AZ 85340
MLS# 7075521Listed by: BREINHOLT MAY REALTY & INVESTMENTS - New
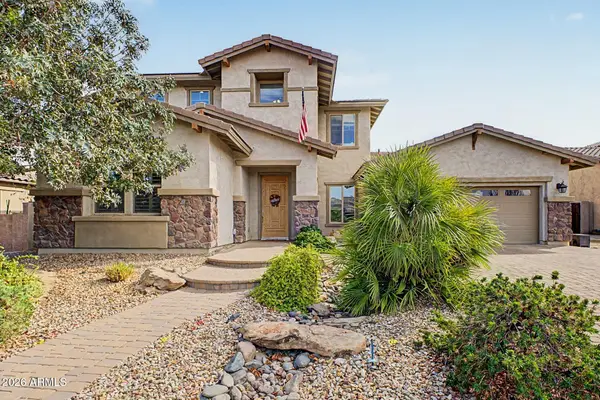 $734,900Active5 beds 4 baths3,877 sq. ft.
19339 W Colter Street, Litchfield Park, AZ 85340
MLS# 7075365Listed by: REDFIELD REALTY LLC - New
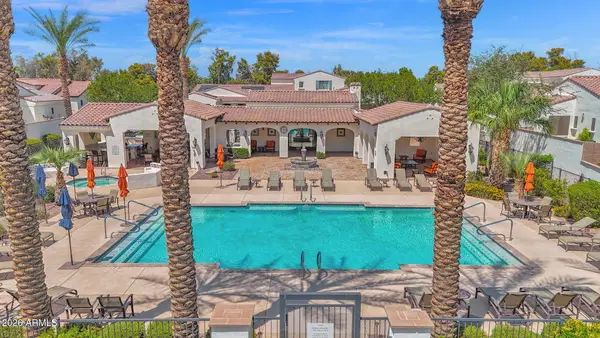 $489,000Active2 beds 2 baths1,807 sq. ft.
14200 W Village Parkway #133, Litchfield Park, AZ 85340
MLS# 7075120Listed by: REALTY ONE GROUP


Protect your home and budget from life's surprises with an Assurant Home Warranty, backed by a partner that supports you through every step of homeownership. Explore Plans.
© 2026 Better Homes and Gardens Real Estate LLC. An Anywhere Real Estate company. All rights reserved. Better Homes and Gardens® Real Estate is a registered trademark owned by Meredith Operations Corporation, licensed to Better Homes and Gardens Real Estate LLC and used with permission. Better Homes and Gardens Real Estate LLC fully supports the principles of the Fair Housing Act and the Equal Opportunity Act. Listing information is deemed reliable but is not guaranteed accurate.
Each office is independently owned and operated.
Any services or products provided by third parties are not provided by, affiliated with or related to Better Homes and Gardens Real Estate LLC, or its affiliated companies.