
19929 W Annika Drive, Litchfield Park, AZ 85340
Local realty services provided by:Better Homes and Gardens Real Estate S.J. Fowler
19929 W Annika Drive,Litchfield Park, AZ 85340
$415,000
- 3 Beds
- 2 Baths
- 1,568 sq. ft.
- Single family
- Active
Listed by: dawn lynette marthini
Office: offerpad brokerage, llc.
MLS#:7085248
Source:ARMLS
Price summary
- Price:$415,000
- Price per sq. ft.:$264.67
- Monthly HOA dues:$97
About this home
Beautifully appointed single-story home in Canyon Views, built in 2022 and offering approximately 1,568 sq ft of thoughtfully designed living space. The open-concept floor plan features a stylish kitchen with gas range, spacious primary suite with walk-in closet with dual sinks, and energy-efficient construction. Step outside to beautifully manicured front and backyard spaces. Enjoy desirable community amenities including walking trails, playgrounds and sports courts. Ideally located near shopping, dining, entertainment and major roadways. A move-in-ready home with modern style and effortless living.
Contact an agent
Home facts
- Year built:2022
- Subdivision & Development:CANYON VIEWS PHASE 4 UNIT 1
- Listing ID #:7085248
- Updated:September 25, 2026 at 08:42 PM
Rooms and interior
- Bedrooms:3
- Total bathrooms:2
- Flooring:Carpet, Tile
- Living area:1,568 sq. ft.
Heating and cooling
- Cooling:Ceiling Fan(s), ENERGY STAR Qualified Equipment, Programmable Thermostat
- Heating:ENERGY STAR Qualified Equipment
- Central air:Yes
Structure and exterior
- Year built:2022
- Building area:1,568 sq. ft.
- Lot area:0.12 Acres
- Lot Features:Auto Timer H2O Back, Auto Timer H2O Front, Desert Front, Grass Back, North/South Exposure, Sprinklers In Front, Sprinklers In Rear
- Construction Materials:Stucco
Schools
- High school:Verrado High School
- Middle school:Verrado Middle School
- Elementary school:Verrado Elementary School
Utilities
- Water:Private Water Company
Finances and disclosures
- Price:$415,000
- Price per sq. ft.:$264.67
- Tax amount:$1,909 (2025)
Features and amenities
- Amenities:ENERGY STAR Qualified Windows
Parking
- Garage:Yes
- Garage spaces:2
 All information should be verified by the recipient and none is guaranteed as accurate by ARMLS. Copyright 2020 Arizona Regional Multiple Listing Service, Inc. All rights reserved.
New listings near 19929 W Annika Drive
- New
 $556,990Active3 beds 3 baths2,414 sq. ft.
19387 W Palo Verde Drive, Litchfield Park, AZ 85340
MLS# 7085258Listed by: BEAZER HOMES - New
 $694,900Active3 beds 3 baths2,392 sq. ft.
13714 W Sarano Terrace, Litchfield Park, AZ 85340
MLS# 7085081Listed by: KELLER WILLIAMS, PROFESSIONAL PARTNERS - New
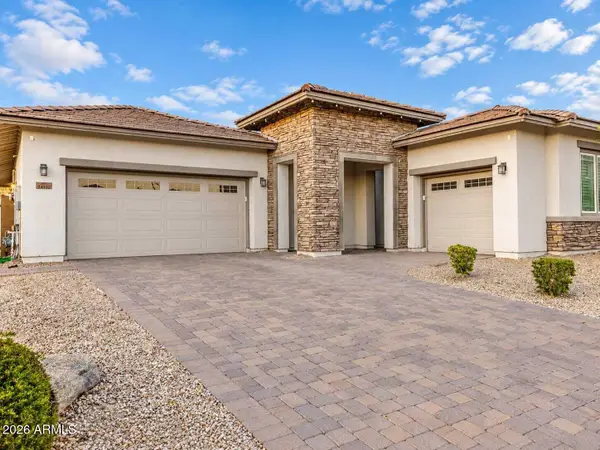 $644,900Active3 beds 3 baths2,652 sq. ft.
14552 W Orange Drive, Litchfield Park, AZ 85340
MLS# 7084975Listed by: SANCHEZ & ASSOCIATES REALTY - New
 $499,000Active4 beds 2 baths2,176 sq. ft.
5659 N 195th Drive, Litchfield Park, AZ 85340
MLS# 7084601Listed by: PRESIDENTIAL REALTY, LLC - New
 $345,000Active4 beds 2 baths1,314 sq. ft.
12609 W Pasadena Avenue, Litchfield Park, AZ 85340
MLS# 7084623Listed by: OPENDOOR BROKERAGE, LLC - New
 $472,900Active4 beds 3 baths2,225 sq. ft.
20093 W Montecito Avenue, Litchfield Park, AZ 85340
MLS# 7084429Listed by: EXP REALTY - New
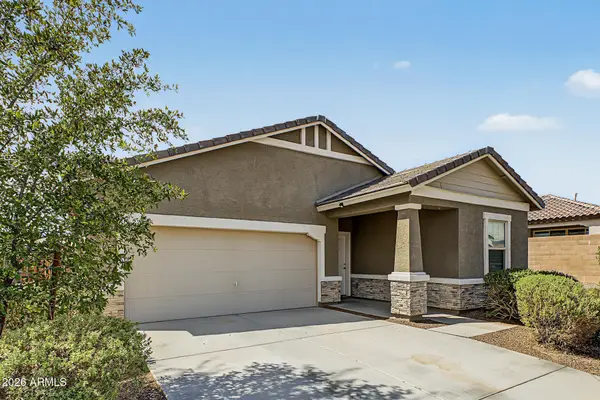 $399,900Active3 beds 2 baths1,662 sq. ft.
5882 N 195th Drive, Litchfield Park, AZ 85340
MLS# 7084452Listed by: EXP REALTY - New
 $769,900Active4 beds 3 baths3,067 sq. ft.
3523 N Mansfield Drive, Litchfield Park, AZ 85340
MLS# 7084289Listed by: THE AVE COLLECTIVE - New
 $595,000Active3 beds 3 baths2,505 sq. ft.
5405 N Valisa Court, Litchfield Park, AZ 85340
MLS# 7084203Listed by: RE/MAX FINE PROPERTIES


Protect your home and budget from life's surprises with an Assurant Home Warranty, backed by a partner that supports you through every step of homeownership. Explore Plans.
© 2026 Better Homes and Gardens Real Estate LLC. An Anywhere Real Estate company. All rights reserved. Better Homes and Gardens® Real Estate is a registered trademark owned by Meredith Operations Corporation, licensed to Better Homes and Gardens Real Estate LLC and used with permission. Better Homes and Gardens Real Estate LLC fully supports the principles of the Fair Housing Act and the Equal Opportunity Act. Listing information is deemed reliable but is not guaranteed accurate.
Each office is independently owned and operated.
Any services or products provided by third parties are not provided by, affiliated with or related to Better Homes and Gardens Real Estate LLC, or its affiliated companies.