
19339 W Colter Street, Litchfield Park, AZ 85340
Local realty services provided by:Better Homes and Gardens Real Estate BloomTree Realty
19339 W Colter Street,Litchfield Park, AZ 85340
$734,900
- 5 Beds
- 4 Baths
- 3,877 sq. ft.
- Single family
- Active
Listed by: holly nott
Office: redfield realty llc.
MLS#:7075365
Source:ARMLS
Price summary
- Price:$734,900
- Price per sq. ft.:$189.55
- Monthly HOA dues:$102
About this home
Welcome home to this wonderful 2-level property, pristinely maintained indoors and out. Backyard features a PebbleTec pool with in-floor cleaners, raised area for a ''water chair'', heat pump that cools in the summer and heats in the winter. Fall in love with the sizable living areas showcasing a downstairs ensuite with full bathroom, soaring ceilings, delightful arched passageways, exuding elegance and comfort, and SOLAR for lower Utility Bills! Four Car Garage provides plenty of room for storage, toys or a workshop. Impeccable kitchen, a chef's delight with recessed lighting, wood cabinetry for ample storage, SS appliances, an island, and butler's pantry. The main bedroom offers carpet for extra comfort, a sizable walk-in closet, and a bathroom with double vanities. Large office with room for 2, and the bonus room makes a nice reading/ workout/ playroom while the additional bedrooms are perfect for kids, guests, workouts or hobbies. There is a powder room perfect for guests too! Enjoy AZ outdoor living to the fullest in this stunning backyard and overall beautiful property, including a covered patio, a sparkling pool, a greenbelt ideal for a play area, a gazebo, and so much more! A mile away from Village Grove where you can find shopping, restaurants and other amenities. Hurry up! You have to see it!...
Contact an agent
Home facts
- Year built:2013
- Subdivision & Development:Jackrabbit Estates
- Listing ID #:7075365
- Updated:September 05, 2026 at 03:54 PM
Rooms and interior
- Bedrooms:5
- Total bathrooms:4
- Flooring:Carpet, Tile
- Living area:3,877 sq. ft.
Heating and cooling
- Cooling:Ceiling Fan(s), Programmable Thermostat
- Heating:Natural Gas
- Central air:Yes
Structure and exterior
- Year built:2013
- Building area:3,877 sq. ft.
- Lot area:0.25 Acres
- Lot Features:Auto Timer H2O Back, Auto Timer H2O Front, Desert Back, Desert Front, Gravel/Stone Back, Gravel/Stone Front, North/South Exposure, Sprinklers In Front, Sprinklers In Rear, Synthetic Grass Back
- Architectural Style:Contemporary
- Construction Materials:Painted, Stucco
- Exterior Features:Private Yard
Schools
- High school:Canyon View High School
- Middle school:Verrado Middle School
- Elementary school:Verrado Elementary School
Utilities
- Water:Private Water Company
Finances and disclosures
- Price:$734,900
- Price per sq. ft.:$189.55
- Tax amount:$3,808 (2025)
Features and amenities
- Laundry features:Gas Dryer Hookup, Washer/Dryer Hook-up Only
- Amenities:Vinyl Frame
- Pool features:Variable Speed Pump
Parking
- Parking description:Attached Garage Cabinets, Extended Length Garage, Side Vehicle Entry, Tandem Garage
- Garage:Yes
- Garage spaces:4
 All information should be verified by the recipient and none is guaranteed as accurate by ARMLS. Copyright 2020 Arizona Regional Multiple Listing Service, Inc. All rights reserved.
New listings near 19339 W Colter Street
- New
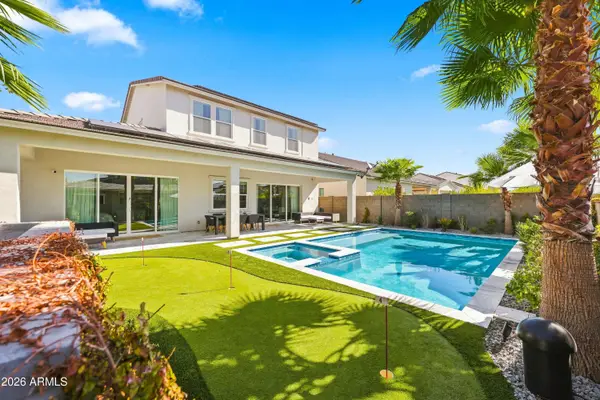 $819,000Active6 beds 5 baths3,371 sq. ft.
19775 W Exeter Boulevard, Litchfield Park, AZ 85340
MLS# 7076426Listed by: EXP REALTY - New
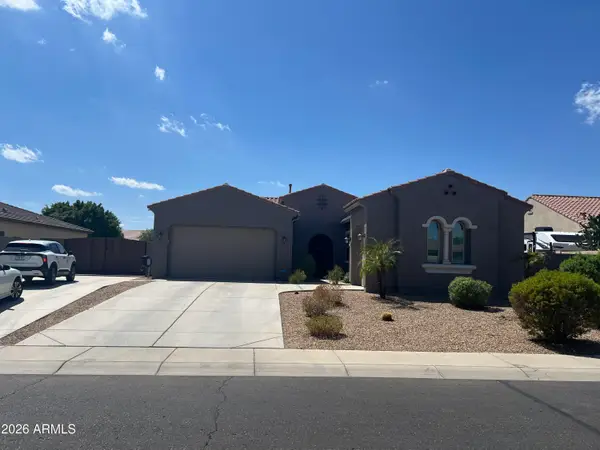 $675,000Active3 beds 2 baths2,364 sq. ft.
18539 W Georgia Avenue, Litchfield Park, AZ 85340
MLS# 7076202Listed by: HOMESMART - New
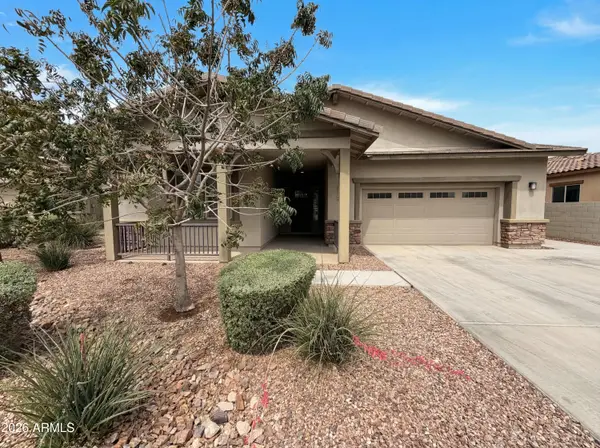 $627,000Active3 beds 3 baths2,596 sq. ft.
13724 W Harvest Avenue, Litchfield Park, AZ 85340
MLS# 7075889Listed by: JASON MITCHELL REAL ESTATE - New
 $440,000Active4 beds 2 baths1,842 sq. ft.
19145 W San Miguel Avenue, Litchfield Park, AZ 85340
MLS# 7075591Listed by: EXP REALTY - New
 $524,900Active4 beds 2 baths2,046 sq. ft.
12880 W Segovia Drive, Litchfield Park, AZ 85340
MLS# 7075521Listed by: BREINHOLT MAY REALTY & INVESTMENTS - New
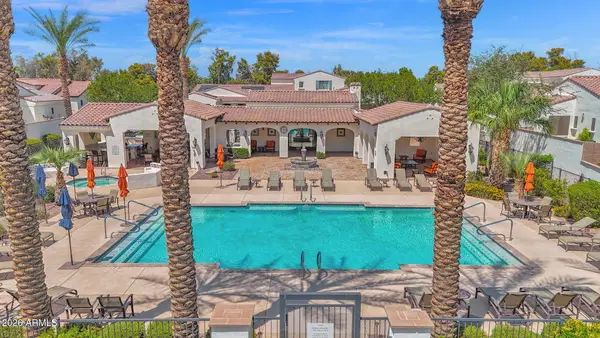 $489,000Active2 beds 2 baths1,807 sq. ft.
14200 W Village Parkway #133, Litchfield Park, AZ 85340
MLS# 7075120Listed by: REALTY ONE GROUP - New
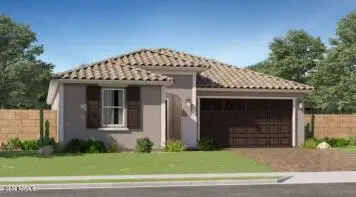 $477,990Active4 beds 2 baths1,809 sq. ft.
5915 N 191st Drive, Litchfield Park, AZ 85340
MLS# 7075291Listed by: LENNAR SALES CORP - New
 $511,690Active4 beds 3 baths2,105 sq. ft.
19220 W Marissa Drive, Litchfield Park, AZ 85340
MLS# 7075293Listed by: LENNAR SALES CORP - New
 $479,900Active3 beds 2 baths1,842 sq. ft.
19134 W Solano Drive, Litchfield Park, AZ 85340
MLS# 7075054Listed by: KELLER WILLIAMS REALTY PHOENIX


Protect your home and budget from life's surprises with an Assurant Home Warranty, backed by a partner that supports you through every step of homeownership. Explore Plans.
© 2026 Better Homes and Gardens Real Estate LLC. An Anywhere Real Estate company. All rights reserved. Better Homes and Gardens® Real Estate is a registered trademark owned by Meredith Operations Corporation, licensed to Better Homes and Gardens Real Estate LLC and used with permission. Better Homes and Gardens Real Estate LLC fully supports the principles of the Fair Housing Act and the Equal Opportunity Act. Listing information is deemed reliable but is not guaranteed accurate.
Each office is independently owned and operated.
Any services or products provided by third parties are not provided by, affiliated with or related to Better Homes and Gardens Real Estate LLC, or its affiliated companies.