
19407 W Medlock Drive, Litchfield Park, AZ 85340
Local realty services provided by:Better Homes and Gardens Real Estate BloomTree Realty
Listed by: sandra newbould
Office: arizona best real estate
MLS#:7070882
Source:ARMLS
Price summary
- Price:$725,000
- Price per sq. ft.:$241.26
- Monthly HOA dues:$82
About this home
Welcome to the Resort-Style Living with Exceptional Upgrades & Value you deserve! This home feels special from the moment you pass thru the artisanal iron-gate door to an inviting single-level home filled with thoughtful upgrades & timeless touches. REMODELED KITCHEN is a SHOWPIECE, with striking QUARTZITE STONE COUNTERTOPS, elegant backsplashes, a GAS COOKTOP, extended cabinetry & under-cabinet lighting, overlooking designer built-in shelves & fireplace in the Great Room w/surround sound. Plantation shutters create a timeless, polished interior, while PRIMARY RETREAT offers a RARE PRIVATE SITTING ROOM as your den or Gym, w/new carpet & French doors opening to BACKYARD OASIS! Dive into the pool, unwind in the spa, gather around the fire pit, or catch up on projects in massive 3-CAR GARAGE!
Contact an agent
Home facts
- Year built:2010
- Subdivision & Development:JACKRABBIT ESTATES
- Listing ID #:7070882
- Updated:August 25, 2026 at 06:56 PM
Rooms and interior
- Bedrooms:4
- Total bathrooms:3
- Flooring:Carpet, Tile
- Living area:3,005 sq. ft.
Heating and cooling
- Cooling:Ceiling Fan(s)
- Heating:Natural Gas
- Central air:Yes
Structure and exterior
- Year built:2010
- Building area:3,005 sq. ft.
- Lot area:0.28 Acres
- Lot Features:Auto Timer H2O Back, Auto Timer H2O Front, Borders Common Area, Desert Back, Gravel/Stone Back, Gravel/Stone Front, North/South Exposure, Sprinklers In Front, Sprinklers In Rear, Synthetic Grass Back
- Architectural Style:Ranch
- Construction Materials:Painted, Stucco
Schools
- High school:Verrado High School
- Middle school:Verrado Middle School
- Elementary school:Verrado Elementary School
Utilities
- Water:Private Water Company
Finances and disclosures
- Price:$725,000
- Price per sq. ft.:$241.26
- Tax amount:$4,546 (2025)
Features and amenities
- Laundry features:Gas Dryer Hookup, Washer/Dryer Hook-up Only
- Pool features:Play Pool
Parking
- Parking description:Attached Garage Cabinets, Extended Length Garage
- Garage:Yes
- Garage spaces:3
 All information should be verified by the recipient and none is guaranteed as accurate by ARMLS. Copyright 2020 Arizona Regional Multiple Listing Service, Inc. All rights reserved.
New listings near 19407 W Medlock Drive
- New
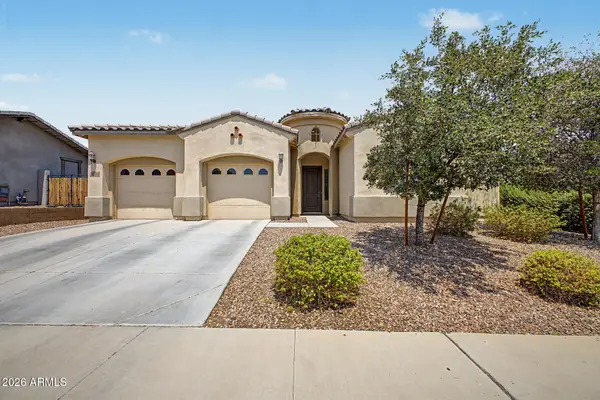 $549,990Active3 beds 3 baths2,596 sq. ft.
13794 W Sarano Terrace, Litchfield Park, AZ 85340
MLS# 7070925Listed by: PICTURE PERFECT REALTY LLC - New
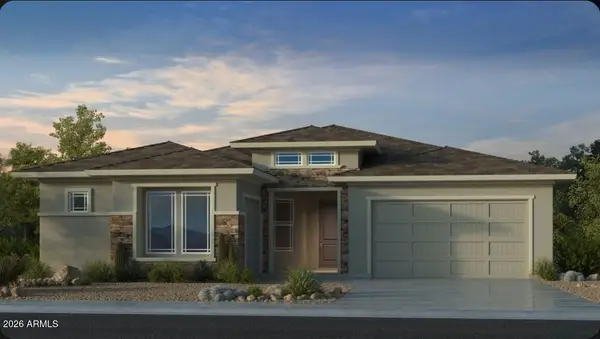 $648,461Active5 beds 4 baths2,778 sq. ft.
17816 W Palo Verde Drive, Litchfield Park, AZ 85340
MLS# 7070948Listed by: TAYLOR MORRISON (MLS ONLY) - New
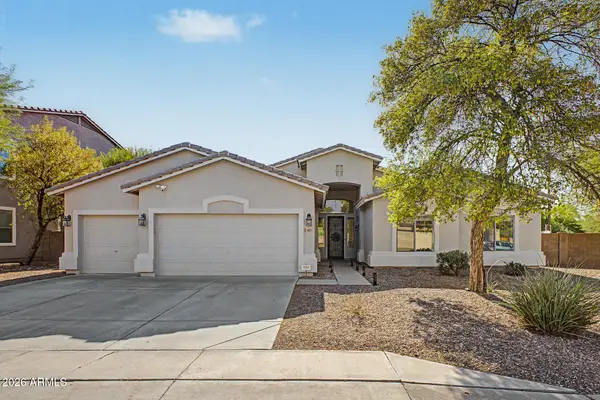 $600,000Active5 beds 3 baths2,816 sq. ft.
6024 N 133rd Drive, Litchfield Park, AZ 85340
MLS# 7070146Listed by: DONE DEAL - New
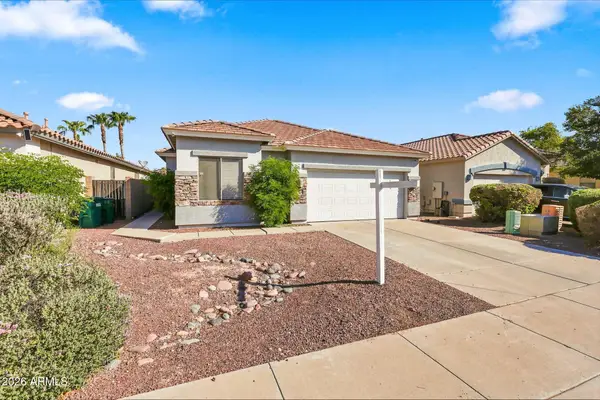 $460,000Active4 beds 3 baths1,914 sq. ft.
12634 W Estero Lane W, Litchfield Park, AZ 85340
MLS# 7070100Listed by: REALTY ONE GROUP - New
 $1,249,850Active4 beds 4 baths3,874 sq. ft.
18204 W Montebello Court, Litchfield Park, AZ 85340
MLS# 7069812Listed by: KELLER WILLIAMS ARIZONA REALTY - New
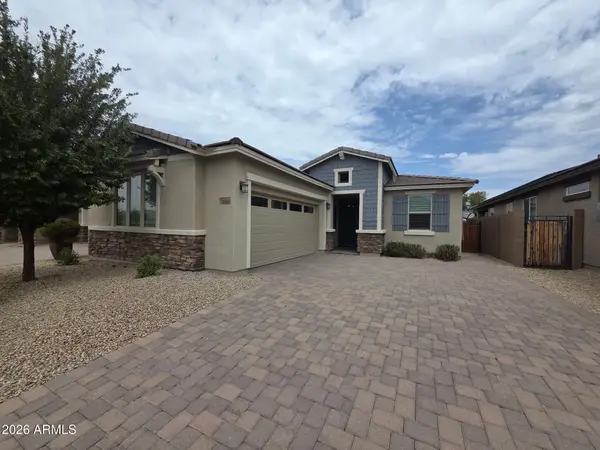 $515,000Active2 beds 3 baths1,611 sq. ft.
14590 W Pasadena Avenue, Litchfield Park, AZ 85340
MLS# 7069561Listed by: REALTY ONE GROUP - New
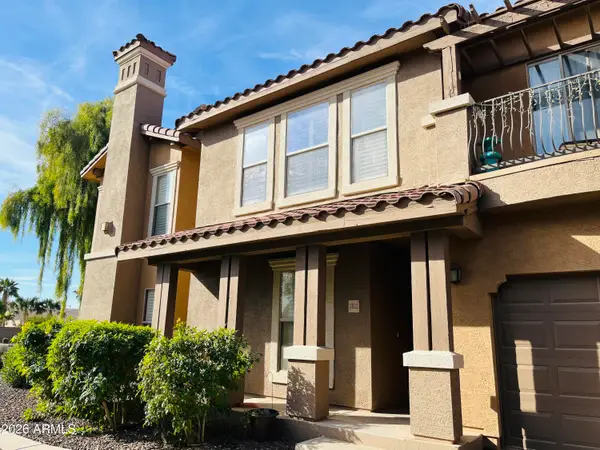 $350,000Active3 beds 2 baths1,551 sq. ft.
14250 W Wigwam Boulevard #2822, Litchfield Park, AZ 85340
MLS# 7069429Listed by: GODDES HOMES - New
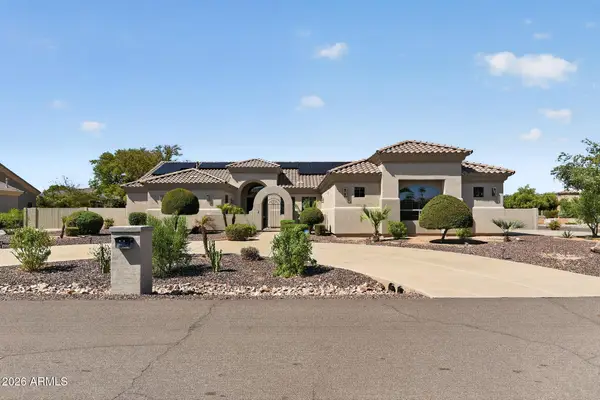 $899,999Active4 beds 3 baths3,604 sq. ft.
17926 W Colter Street, Litchfield Park, AZ 85340
MLS# 7069457Listed by: REALTY ONE GROUP - New
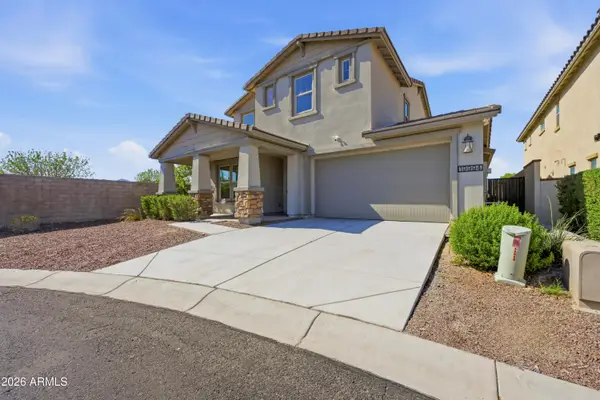 $550,000Active4 beds 4 baths2,645 sq. ft.
19994 W Glenrosa Avenue, Litchfield Park, AZ 85340
MLS# 7069291Listed by: EXP REALTY


Protect your home and budget from life's surprises with an Assurant Home Warranty, backed by a partner that supports you through every step of homeownership. Explore Plans.
© 2026 Better Homes and Gardens Real Estate LLC. An Anywhere Real Estate company. All rights reserved. Better Homes and Gardens® Real Estate is a registered trademark owned by Meredith Operations Corporation, licensed to Better Homes and Gardens Real Estate LLC and used with permission. Better Homes and Gardens Real Estate LLC fully supports the principles of the Fair Housing Act and the Equal Opportunity Act. Listing information is deemed reliable but is not guaranteed accurate.
Each office is independently owned and operated.
Any services or products provided by third parties are not provided by, affiliated with or related to Better Homes and Gardens Real Estate LLC, or its affiliated companies.