
11024 E Utah Avenue, Mesa, AZ 85212
Local realty services provided by:Better Homes and Gardens Real Estate BloomTree Realty
Listed by: michelle rae o'connell, heather montoya
Office: exp realty
MLS#:7034121
Source:ARMLS
Price summary
- Price:$649,600
- Price per sq. ft.:$214.6
- Monthly HOA dues:$190
About this home
Welcome to this stunning home in the highly sought-after Tapestry at Destination community in the East Valley, where luxury finishes, thoughtful design, and resort-style living come together. From the moment you arrive, the low-maintenance landscaping and charming curb appeal set the tone. Step inside and immediately feel at home. The LVP flooring throughout and fresh neutral paint create a clean, polished look from the moment you walk in.The living room is anchored by a massive sliding glass door that floods the space with natural light. Additional recessed lighting, built-in surround sound, and an open-concept flow into the dining room and kitchen make this the perfect space for both everyday living and entertaining. The true showstopper is the gourmet kitchen, a chef's dream featuring KitchenAid stainless steel appliances, rich upgraded cabinetry extending to the ceiling with glass inserts for that designer touch, and gorgeous quartz countertops throughout. The massive island with a single apron sink and RO system is the centerpiece, complemented by sleek modern pendant lights. Additional cabinetry and counter space, open shelving, and a spacious walk-in pantry round out this exceptional kitchen. Upstairs, the loft offers generous space and ample windows, bright, versatile, and ready to become whatever you need it to be. Retreat to the primary suite, where size truly impresses. The en-suite bathroom features dual sinks, a fully tiled walk-in shower, and a walk-in closet that will genuinely stop you in your tracks. The additional bedrooms are ideal in size, one conveniently located on the first floor and another featuring its own walk-in closet. The laundry room is outfitted with upper and lower cabinetry plus a built-in sink, and extra closet storage is found throughout the home. The backyard is a true entertainer's paradise, expansive in size with a covered patio, paver patio, and surrounding artificial turf for effortless, low-maintenance outdoor living. As a resident of Tapestry at Destination, you'll enjoy bocce ball courts, basketball courts, outdoor fireplaces, playgrounds, and parks, making this one of the East Valley's most vibrant and connected communities. This one checks every box. Don't miss it....
Contact an agent
Home facts
- Year built:2023
- Subdivision & Development:TAPESTRY AT DESTINATION
- Listing ID #:7034121
- Updated:September 24, 2026 at 10:49 PM
Rooms and interior
- Bedrooms:4
- Total bathrooms:3
- Flooring:Vinyl
- Living area:3,027 sq. ft.
Heating and cooling
- Cooling:Ceiling Fan(s), Programmable Thermostat
- Heating:Natural Gas
- Central air:Yes
Structure and exterior
- Year built:2023
- Building area:3,027 sq. ft.
- Lot area:0.15 Acres
- Lot Features:Desert Back, Desert Front, North/South Exposure, Synthetic Grass Back
- Architectural Style:Spanish
- Construction Materials:Low VOC Paint, Painted, Stucco
Schools
- High school:Eastmark High School
- Middle school:Eastmark High School
- Elementary school:Mountain Trail Academy
Finances and disclosures
- Price:$649,600
- Price per sq. ft.:$214.6
- Tax amount:$2,258 (2025)
Features and amenities
- Laundry features:Gas Dryer Hookup, Upstairs Laundry, Washer/Dryer Hook-up Only
Parking
- Parking description:Tandem
- Garage:Yes
- Garage spaces:3
 All information should be verified by the recipient and none is guaranteed as accurate by ARMLS. Copyright 2020 Arizona Regional Multiple Listing Service, Inc. All rights reserved.
New listings near 11024 E Utah Avenue
- New
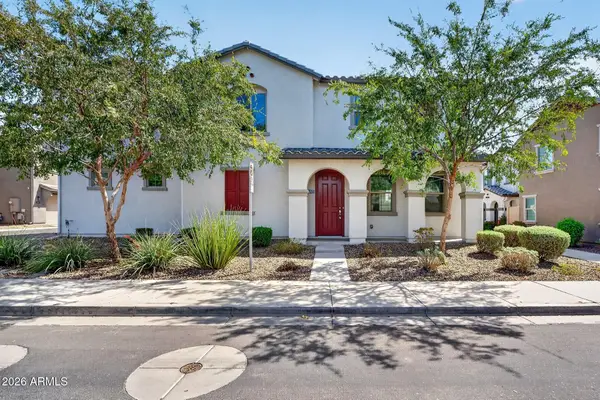 $440,000Active3 beds 3 baths1,956 sq. ft.
1707 S 82nd Way, Mesa, AZ 85209
MLS# 7084794Listed by: KELLER WILLIAMS REALTY PHOENIX - New
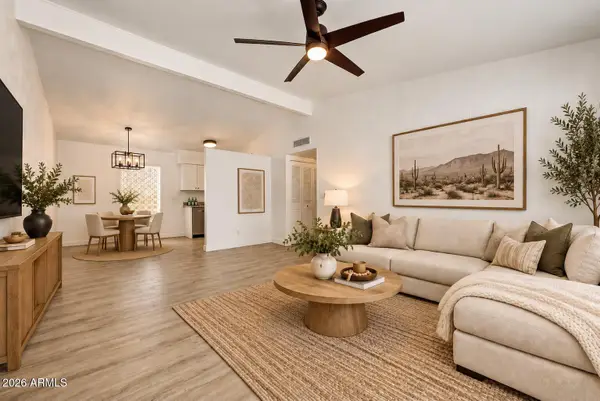 $224,900Active2 beds 2 baths952 sq. ft.
641 S Power Road #366, Mesa, AZ 85206
MLS# 7084710Listed by: AVENEW REALTY INC - New
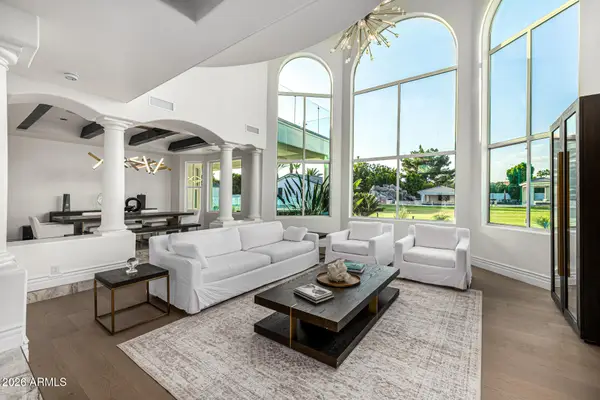 $2,999,999Active7 beds 7 baths7,268 sq. ft.
4010 E Leland Street, Mesa, AZ 85215
MLS# 7084712Listed by: DONE DEAL - New
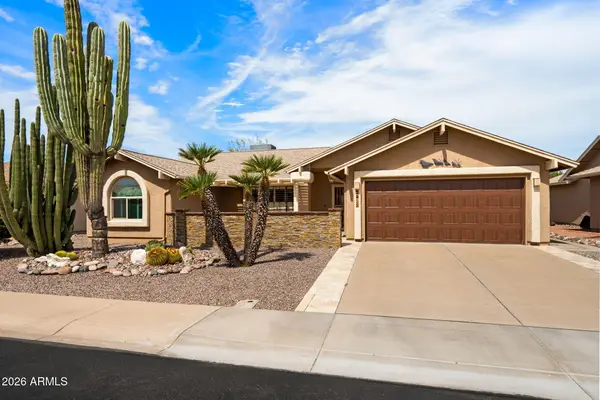 $443,020Active3 beds 2 baths1,808 sq. ft.
2358 Leisure World --, Mesa, AZ 85206
MLS# 7084736Listed by: RE/MAX CLASSIC - New
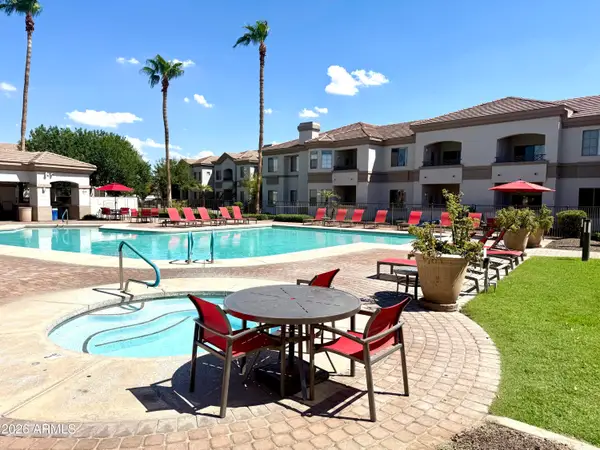 $295,000Active2 beds 2 baths1,056 sq. ft.
1941 S Pierpont Drive #1082, Mesa, AZ 85206
MLS# 7077671Listed by: REDFIN CORPORATION - New
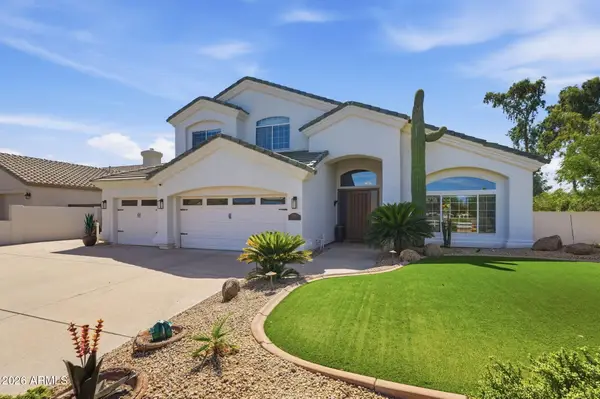 $799,900Active5 beds 3 baths2,897 sq. ft.
2415 E Mallory Street, Mesa, AZ 85213
MLS# 7084568Listed by: COMPASS - New
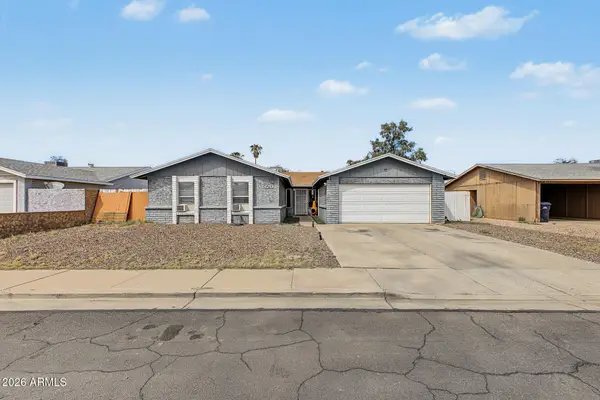 $485,000Active4 beds 3 baths1,800 sq. ft.
1820 W Obispo Avenue, Mesa, AZ 85202
MLS# 7084633Listed by: CACTUS MOUNTAIN PROPERTIES, LLC - New
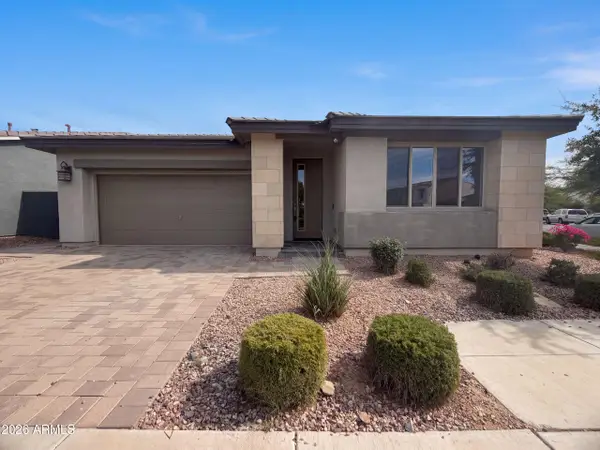 $450,000Active3 beds 2 baths1,564 sq. ft.
9833 E 9833 Kinetic Drive, Mesa, AZ 85212
MLS# 7084643Listed by: OPENDOOR BROKERAGE, LLC 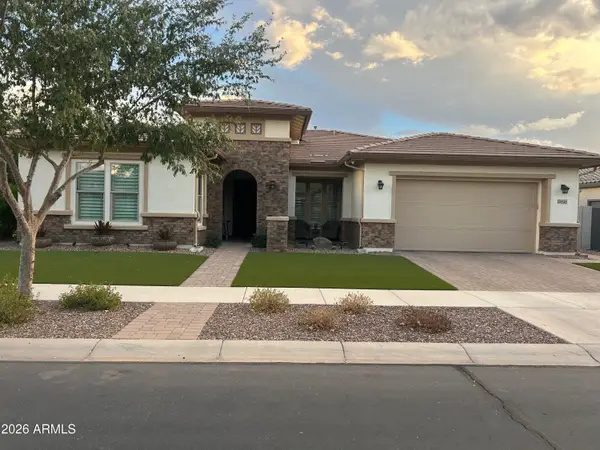 $685,000Pending4 beds 3 baths2,450 sq. ft.
10435 E Texas Avenue, Mesa, AZ 85212
MLS# 7084540Listed by: REAL BROKER- New
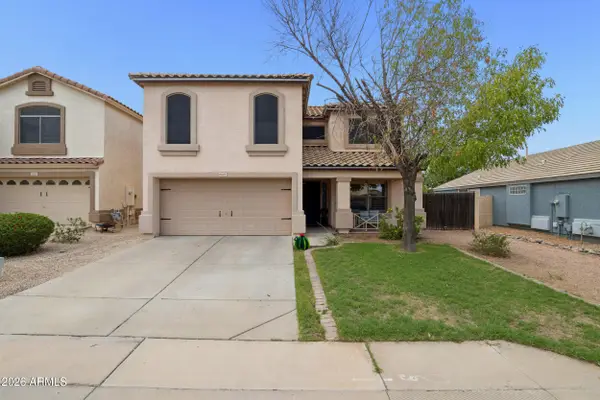 $485,000Active4 beds 3 baths2,162 sq. ft.
11523 E Pronghorn Avenue, Mesa, AZ 85212
MLS# 7084537Listed by: KELLER WILLIAMS INTEGRITY FIRST REALTY


Protect your home and budget from life's surprises with an Assurant Home Warranty, backed by a partner that supports you through every step of homeownership. Explore Plans.
© 2026 Better Homes and Gardens Real Estate LLC. An Anywhere Real Estate company. All rights reserved. Better Homes and Gardens® Real Estate is a registered trademark owned by Meredith Operations Corporation, licensed to Better Homes and Gardens Real Estate LLC and used with permission. Better Homes and Gardens Real Estate LLC fully supports the principles of the Fair Housing Act and the Equal Opportunity Act. Listing information is deemed reliable but is not guaranteed accurate.
Each office is independently owned and operated.
Any services or products provided by third parties are not provided by, affiliated with or related to Better Homes and Gardens Real Estate LLC, or its affiliated companies.