
11121 E Shepperd Avenue, Mesa, AZ 85212
Local realty services provided by:Better Homes and Gardens Real Estate S.J. Fowler
11121 E Shepperd Avenue,Mesa, AZ 85212
$474,900
- 3 Beds
- 2 Baths
- 1,699 sq. ft.
- Single family
- Active
Listed by: rebecca elwood
Office: coldwell banker realty
MLS#:7067540
Source:ARMLS
Price summary
- Price:$474,900
- Price per sq. ft.:$279.52
- Monthly HOA dues:$96
About this home
Welcome to this beautifully updated and move-in-ready single-level home in the desirable Bella Via community! Built in 2012, this spacious 1,699 sq ft home features 3 bedrooms, 2 bathrooms, and a versatile den. The updated kitchen is designed for both everyday living and entertaining, featuring stainless steel appliances, a convenient snack bar, and a dedicated eating area. The spacious primary suite offers a relaxing retreat with dual sinks, a separate tub and shower, and a private toilet room. Step outside to your own resort-style backyard, complete with a covered porch, elegant travertine patio, sparkling pool, and lush landscaping--perfect for Arizona living and outdoor entertaining. Additional highlights include a 2-car garage and a desirable Northeast Mesa location. access to restaurants, shopping, major freeways, and Mesa Gateway Airport. This turnkey home combines comfort, style, and an exceptional outdoor living experience--don't miss it!
Contact an agent
Home facts
- Year built:2012
- Subdivision & Development:MOUNTAIN HORIZONS UNIT 4
- Listing ID #:7067540
- Updated:September 05, 2026 at 03:54 PM
Rooms and interior
- Bedrooms:3
- Total bathrooms:2
- Flooring:Laminate, Tile
- Living area:1,699 sq. ft.
Heating and cooling
- Cooling:Ceiling Fan(s)
- Heating:Natural Gas
- Central air:Yes
Structure and exterior
- Year built:2012
- Building area:1,699 sq. ft.
- Lot area:0.13 Acres
- Lot Features:Auto Timer H2O Front, Gravel/Stone Back, Gravel/Stone Front, North/South Exposure, Sprinklers In Rear
- Architectural Style:Ranch
- Construction Materials:Painted, Stucco
Schools
- High school:Eastmark High School
- Middle school:Eastmark High School
- Elementary school:Gateway Polytechnic Academy
Utilities
- Water:City Water
- Sewer:Sewer in & Connected
Finances and disclosures
- Price:$474,900
- Price per sq. ft.:$279.52
- Tax amount:$1,787 (2025)
Features and amenities
- Pool features:Play Pool
Parking
- Garage:Yes
- Garage spaces:2
 All information should be verified by the recipient and none is guaranteed as accurate by ARMLS. Copyright 2020 Arizona Regional Multiple Listing Service, Inc. All rights reserved.
New listings near 11121 E Shepperd Avenue
- New
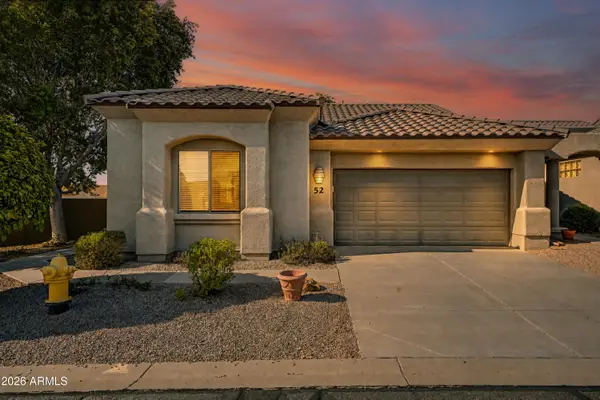 $429,000Active2 beds 2 baths1,518 sq. ft.
4202 E Broadway Road #52, Mesa, AZ 85206
MLS# 7076473Listed by: BERKSHIRE HATHAWAY HOMESERVICES ARIZONA PROPERTIES - New
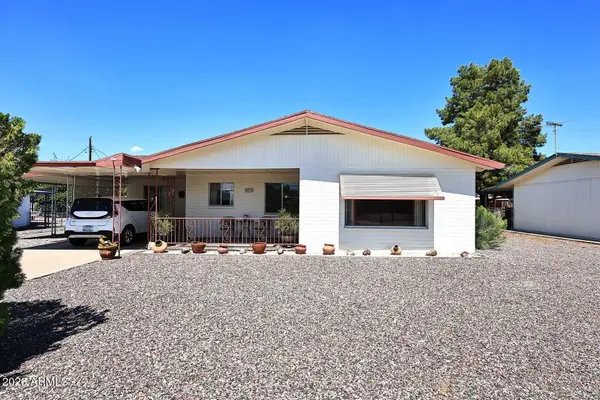 $300,000Active2 beds 2 baths1,249 sq. ft.
5302 E Covina Road, Mesa, AZ 85205
MLS# 7076480Listed by: FATHOM REALTY ELITE - New
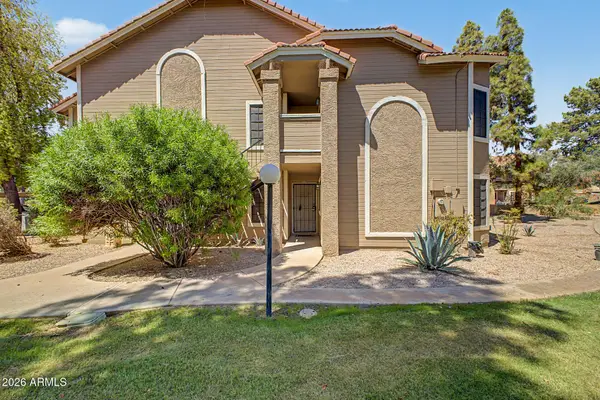 $259,999Active3 beds 2 baths1,195 sq. ft.
5230 E Brown Road #107, Mesa, AZ 85205
MLS# 7076510Listed by: MY HOME GROUP REAL ESTATE - New
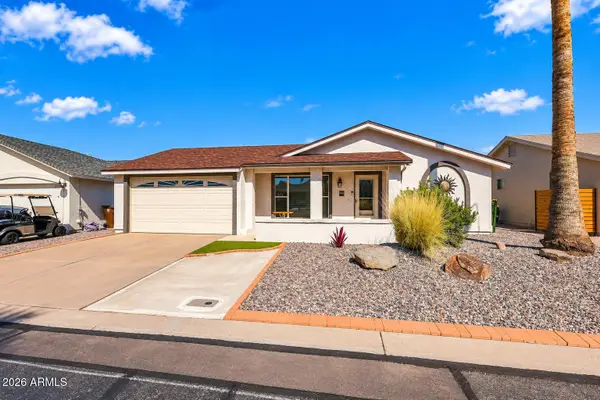 $415,000Active2 beds 2 baths1,294 sq. ft.
922 S Ember Circle, Mesa, AZ 85208
MLS# 7076460Listed by: RE/MAX PREMIER - New
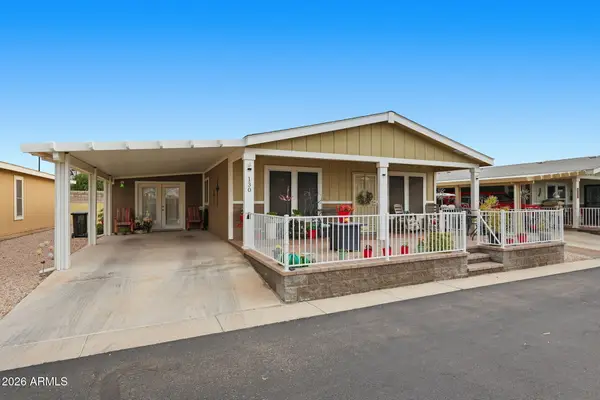 $240,000Active2 beds 2 baths1,404 sq. ft.
8865 E Baseline Road #130, Mesa, AZ 85209
MLS# 7076447Listed by: REALTY ONE GROUP - New
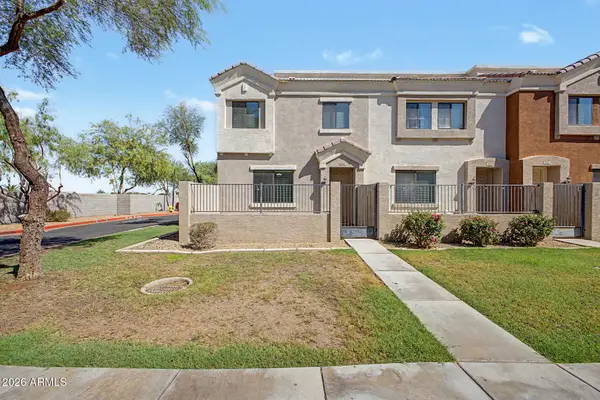 $365,000Active3 beds 3 baths1,463 sq. ft.
5225 E Enid Avenue #118, Mesa, AZ 85206
MLS# 7076417Listed by: GENTRY REAL ESTATE - New
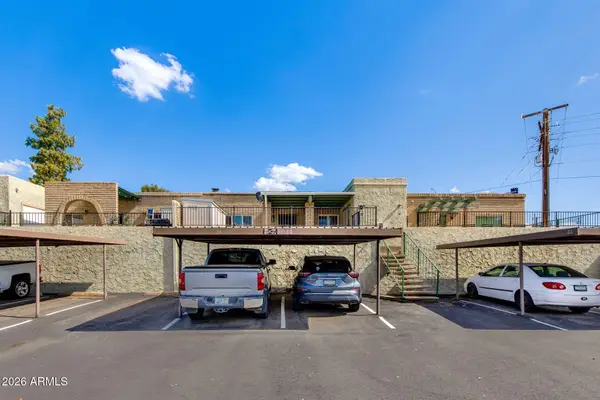 $330,000Active2 beds 2 baths1,209 sq. ft.
1500 W Rio Salado Parkway #34, Mesa, AZ 85201
MLS# 7076401Listed by: THE BROKERY - New
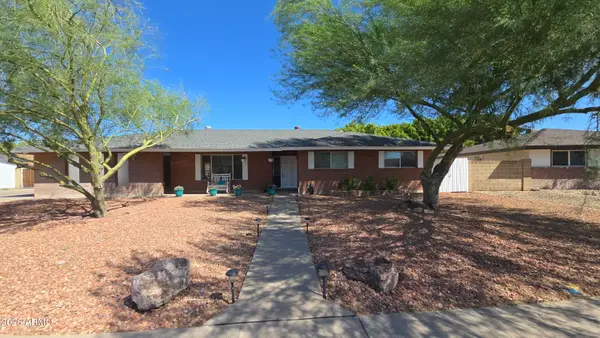 $580,000Active3 beds 2 baths2,070 sq. ft.
1746 E Greenway Street, Mesa, AZ 85203
MLS# 7076402Listed by: HOMESMART - New
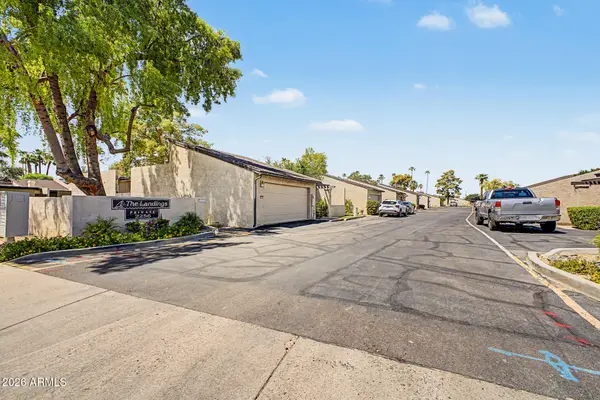 $335,000Active2 beds 2 baths1,287 sq. ft.
2256 W Lindner Avenue #27, Mesa, AZ 85202
MLS# 7076304Listed by: EXP REALTY - New
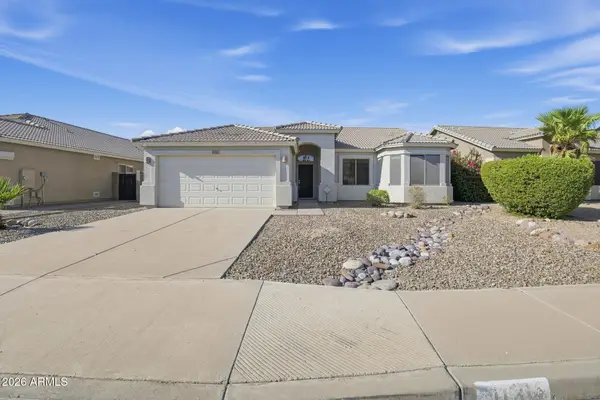 $389,900Active3 beds 2 baths1,532 sq. ft.
11312 E Covina Street, Mesa, AZ 85207
MLS# 7076309Listed by: OFFERPAD BROKERAGE, LLC


Protect your home and budget from life's surprises with an Assurant Home Warranty, backed by a partner that supports you through every step of homeownership. Explore Plans.
© 2026 Better Homes and Gardens Real Estate LLC. An Anywhere Real Estate company. All rights reserved. Better Homes and Gardens® Real Estate is a registered trademark owned by Meredith Operations Corporation, licensed to Better Homes and Gardens Real Estate LLC and used with permission. Better Homes and Gardens Real Estate LLC fully supports the principles of the Fair Housing Act and the Equal Opportunity Act. Listing information is deemed reliable but is not guaranteed accurate.
Each office is independently owned and operated.
Any services or products provided by third parties are not provided by, affiliated with or related to Better Homes and Gardens Real Estate LLC, or its affiliated companies.