
11218 E Rafael Avenue, Mesa, AZ 85212
Local realty services provided by:Better Homes and Gardens Real Estate S.J. Fowler
11218 E Rafael Avenue,Mesa, AZ 85212
$585,000
- 3 Beds
- 2 Baths
- 2,292 sq. ft.
- Single family
- Active
Listed by: cherry johnston, rebecca m rasmussen
Office: 72sold
MLS#:7062061
Source:ARMLS
Price summary
- Price:$585,000
- Price per sq. ft.:$255.24
- Monthly HOA dues:$51.67
About this home
Welcome to this beautifully maintained SINGLE STORY, 3-BEDROOM + DEN home with HEATED POOL in the highly sought-after EASTMARK AREA OF MESA, offering privacy, thoughtful upgrades, and an incredible location.
Built in 2003, this home is ideally situated VERY near top-rated schools, with easy access to the US-60 AND 202 FREEWAYS, making commuting a breeze. Inside find NEWER TILE THROUGHOUT most of the home with NEWER CARPET IN THE PRIMARY BEDROOM AND FRONT BEDROOM. The spacious kitchen features a DOUBLE OVEN, GAS RANGE, loads of counter space and a NEW BOSCH DISHWASHER. In addition, find a possible 4TH BEDROOM or versatile DEN WITH ADDED DOORS that can easily function as an office, playroom, or additional living space. This home also offers WALK-IN CLOSETS, a guest bath with a DOUBLE SINK AND PRIVATE SHOWER/TOILET AREA, a MURPHY BED, and an ON-DEMAND ELECTRIC SYSTEM for added efficiency and convenience. The PRIMARY BEDROOM features a ROLL-IN SHOWER WITH DOUBLE SHOWER HEADS for a spa-like experience. Enjoy peace of mind with CCTV SECURITY CAMERAS AND MONITORING SYSTEM, plus ALL NEW WINDOWS ON THE WEST SIDE OF THE HOME. A NEWER HOT WATER HEATER and 2 NEW AC UNITS THAT ARE ONLY 2 YEARS OLD provide reliable comfort and efficiency.
The 3-CAR GARAGE comes with a GARAGE PAD THAT ACCOMMODATES 4 CARS ON THE DRIVEWAY OUTSIDE THE GARAGES, and BOTH GARAGES feature SHELVING ON WALLS AND CEILING-MOUNTED OVERHEAD GARAGE STORAGE RACKS for exceptional organization. The INSIDE LAUNDRY ROOM includes BUILT-IN CABINETS, A WASHER, DRYER AND SPACE FOR THE EXTRA REFRIGERATOR.
Step outside to your incredibly private backyard featuring an EXTRA-HIGH BLOCK WALL, mature landscaping including a POMELO tree, A FLORIDA PRINCE PEACH, AND A LEMON TREE. The Oasis continues with a beautifully EXTENDED PATIO WITH AN EXTENDED ROOFTOP/BALCONY AREA. The PATIO ALSO FEATURES A FULL MISTING SYSTEM--perfect for staying cool outdoors. 3 EXTERIOR DOORS include SECURITY DOORS ON 2 OF THEM, great for flow-through air on those cool nights.
The sparking play pool was BUILT IN 2016 and features a GAS POOL HEATER, while the rooftop extension is SOLAR-READY AND COULD ALSO BE USED AS A BALCONY, offering flexible possibilities for enjoying Arizona's beautiful weather. The roof is original but has been INSPECTED AND REPAIRED, including work completed when the balcony was added.
INCREDIBLY LOW cost HOA provides access to TWO COMMUNITY PARKS, and the location is exceptional--within easy reach of RESTAURANTS, BARS, SAFEWAY, SCHOOLS, AND EVERYDAY AMENITIES, with convenient access to both major freeways. Located in the GILBERT SCHOOL DISTRICT, this home combines comfort, privacy, functionality, and an unbeatable East Mesa location. See it today!...
Contact an agent
Home facts
- Year built:2003
- Subdivision & Development:MOUNTAIN HEIGHTS
- Listing ID #:7062061
- Updated:September 28, 2026 at 03:33 PM
Rooms and interior
- Bedrooms:3
- Total bathrooms:2
- Flooring:Carpet, Tile
- Living area:2,292 sq. ft.
Heating and cooling
- Heating:Electric
- Central air:Yes
Structure and exterior
- Year built:2003
- Building area:2,292 sq. ft.
- Lot area:0.2 Acres
- Lot Features:Desert Front, North/South Exposure, Sprinklers In Front, Sprinklers In Rear
- Construction Materials:Painted, Stucco
Schools
- High school:Desert Ridge High
- Middle school:Desert Ridge High
- Elementary school:Meridian
Finances and disclosures
- Price:$585,000
- Price per sq. ft.:$255.24
- Tax amount:$1,980 (2025)
Parking
- Garage:Yes
- Garage spaces:3
 All information should be verified by the recipient and none is guaranteed as accurate by ARMLS. Copyright 2020 Arizona Regional Multiple Listing Service, Inc. All rights reserved.
New listings near 11218 E Rafael Avenue
- New
 $55,000Active2 beds 1 baths750 sq. ft.
2701 E Allred Avenue #165, Mesa, AZ 85204
MLS# 7086076Listed by: HOWE REALTY - New
 $155,000Active2 beds 2 baths1,344 sq. ft.
2929 E Main Street -- #219, Mesa, AZ 85213
MLS# 7086079Listed by: REALTY ONE GROUP - New
 $79,900Active2 beds 2 baths1,152 sq. ft.
4065 E University Drive #440, Mesa, AZ 85205
MLS# 7086042Listed by: LEMARK REALTY - New
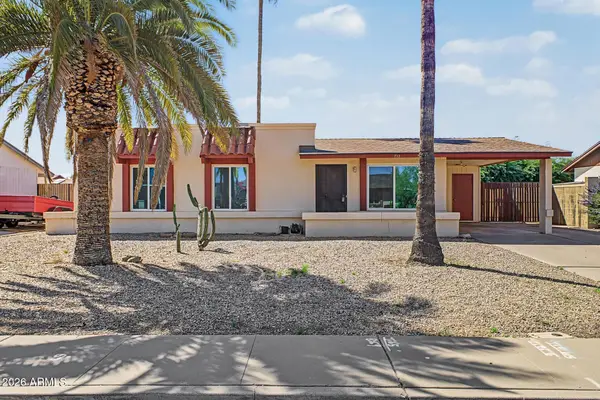 $354,000Active3 beds 2 baths1,092 sq. ft.
713 E Hampton Avenue, Mesa, AZ 85204
MLS# 7086058Listed by: FATHOM REALTY ELITE - New
 $560,000Active4 beds 3 baths2,580 sq. ft.
10921 E Crescent Avenue, Mesa, AZ 85208
MLS# 7086030Listed by: REAL BROKER - New
 $725,000Active2 beds 3 baths1,791 sq. ft.
2121 N Dome Rock --, Mesa, AZ 85207
MLS# 7085843Listed by: KOR PROPERTIES - New
 $525,000Active4 beds 2 baths1,710 sq. ft.
3462 N Ravine --, Mesa, AZ 85215
MLS# 7085830Listed by: DENMAR REALTY - New
 $349,900Active3 beds 3 baths1,391 sq. ft.
1238 S Mansard Street, Mesa, AZ 85209
MLS# 7085831Listed by: FIREBIRD HOUSING - New
 $399,990Active3 beds 1 baths1,011 sq. ft.
851 N Country Club Drive, Mesa, AZ 85201
MLS# 7085792Listed by: REAL ESTATE COLLECTION - New
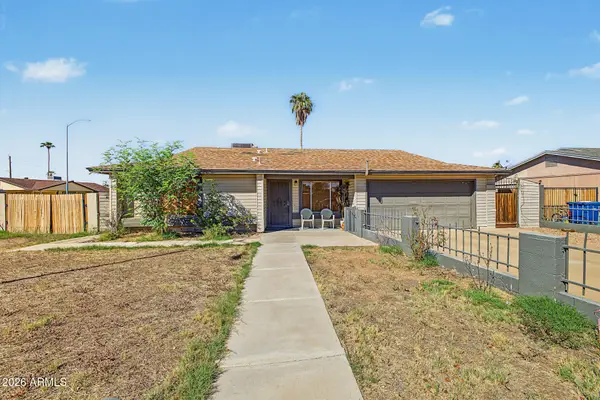 $420,000Active4 beds 2 baths1,464 sq. ft.
218 N 25th Street, Mesa, AZ 85213
MLS# 7085730Listed by: PRESTIGE REALTY


Protect your home and budget from life's surprises with an Assurant Home Warranty, backed by a partner that supports you through every step of homeownership. Explore Plans.
© 2026 Better Homes and Gardens Real Estate LLC. An Anywhere Real Estate company. All rights reserved. Better Homes and Gardens® Real Estate is a registered trademark owned by Meredith Operations Corporation, licensed to Better Homes and Gardens Real Estate LLC and used with permission. Better Homes and Gardens Real Estate LLC fully supports the principles of the Fair Housing Act and the Equal Opportunity Act. Listing information is deemed reliable but is not guaranteed accurate.
Each office is independently owned and operated.
Any services or products provided by third parties are not provided by, affiliated with or related to Better Homes and Gardens Real Estate LLC, or its affiliated companies.