
11254 E Sable Avenue, Mesa, AZ 85212
Local realty services provided by:Better Homes and Gardens Real Estate BloomTree Realty
11254 E Sable Avenue,Mesa, AZ 85212
$625,000
- 5 Beds
- 4 Baths
- - sq. ft.
- Single family
- Active
Listed by: audrey bashaw, paula v ciranni
Office: edge realty, llc.
MLS#:7106291
Source:ARMLS
Price summary
- Price:$625,000
- Monthly HOA dues:$75
About this home
This property qualifies for a 1% lender credit (of the loan amount) from Barrrett Financial Group, LLC (NMLS#181106) to use toward a rate buy down or closing costs, subject to credit approval and program terms. Not a commitment to lend; terms subject to change. Brian Kelly (NMLS#1783690).
1st FLOOR OVERSIZE BEDROOM W ADA INSPIRED BATHROOM.
1st Primary bedroom upstairs with separate tub/shower, double sinks and a huge walk in closet
. 2nd Primary upstairs w/ensuite opens onto huge versatile loft.
2022 VA Inspection.
Home has been regularly maintained thru American Home Shield.
All appliances convey. Gas fireplace, stove, water heater & heater
Open concept with a gourmet kitchen. Patio doors access covered patio/gazebo.
Landscaped front /backyard. Open green spaces and easy access to shopping and schools.
Contact an agent
Home facts
- Year built:2012
- Subdivision & Development:KEIGHLEY PLACE
- Listing ID #:7106291
- Updated:November 14, 2026 at 02:25 AM
Rooms and interior
- Bedrooms:5
- Total bathrooms:4
- Flooring:Carpet, Tile
Heating and cooling
- Cooling:Ceiling Fan(s)
- Heating:Natural Gas
- Central air:Yes
Structure and exterior
- Year built:2012
- Lot area:0.17 Acres
- Lot Features:Desert Back, Desert Front, Grass Back, Gravel/Stone Back, Gravel/Stone Front, North/South Exposure
- Construction Materials:Painted, Stucco
- Exterior Features:Playground
Schools
- High school:Queen Creek High School
- Middle school:Queen Creek Junior High School
- Elementary school:Jack Barnes Elementary School
Finances and disclosures
- Price:$625,000
- Tax amount:$2,931 (2025)
Features and amenities
- Laundry features:Upstairs Laundry, Washer/Dryer Hook-up Only
Parking
- Garage:Yes
- Garage spaces:3
 All information should be verified by the recipient and none is guaranteed as accurate by ARMLS. Copyright 2020 Arizona Regional Multiple Listing Service, Inc. All rights reserved.
New listings near 11254 E Sable Avenue
- Coming Soon
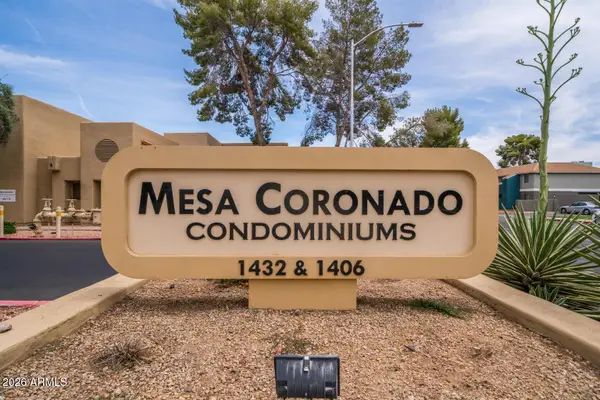 $170,000Coming Soon1 beds 1 baths
1432 W Emerald Avenue #646, Mesa, AZ 85202
MLS# 7105015Listed by: COLDWELL BANKER REALTY - New
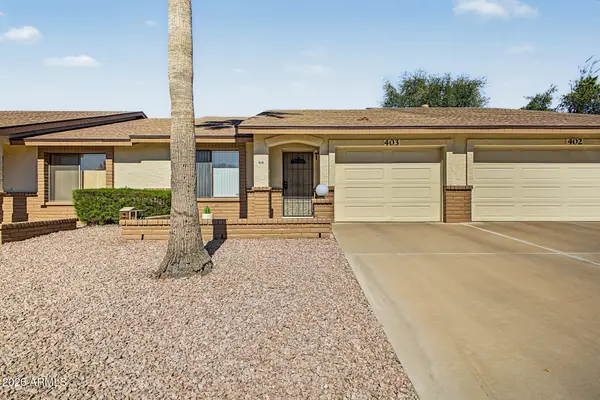 $298,900Active2 beds 2 baths
8256 E Kiva Avenue E #403, Mesa, AZ 85209
MLS# 7106304Listed by: REVINRE - New
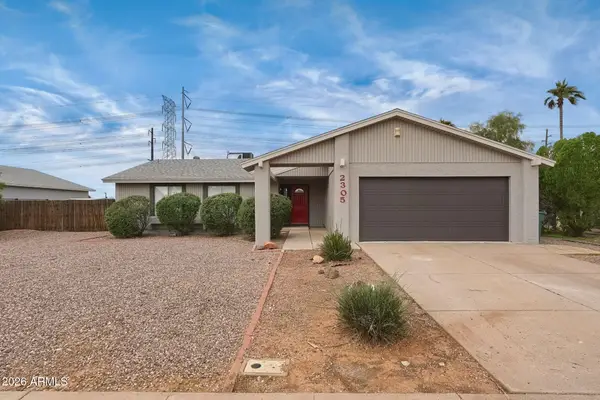 $469,900Active3 beds 2 baths
2305 W Peralta Avenue, Mesa, AZ 85202
MLS# 7106310Listed by: MAINSTAY BROKERAGE - New
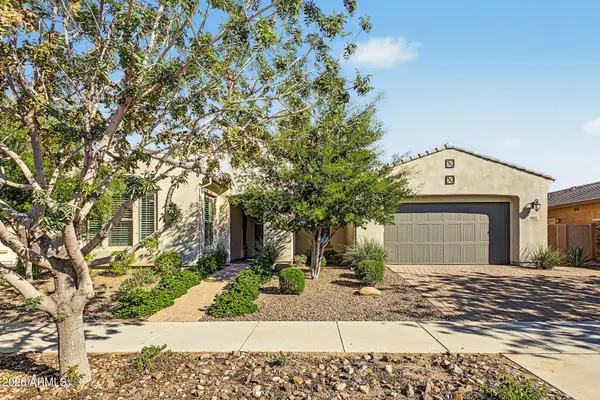 $647,900Active2 beds 3 baths
5831 S Crowley --, Mesa, AZ 85212
MLS# 7106177Listed by: HOMELOGIC REAL ESTATE - New
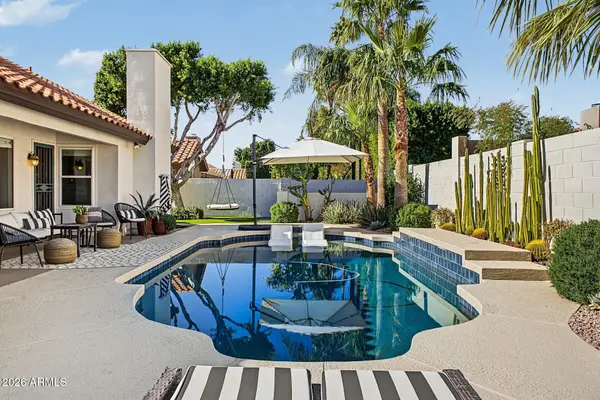 $900,000Active5 beds 4 baths
2942 E Mallory Street, Mesa, AZ 85213
MLS# 7106188Listed by: KELLER WILLIAMS REALTY PHOENIX - New
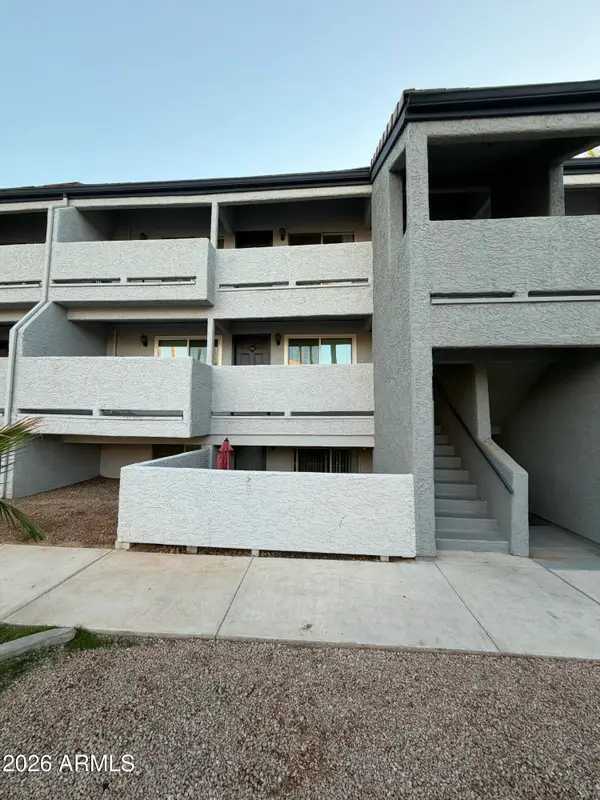 $220,000Active2 beds 2 baths
1331 W Baseline Road #316, Mesa, AZ 85202
MLS# 7106196Listed by: BROKERS HUB REALTY, LLC - New
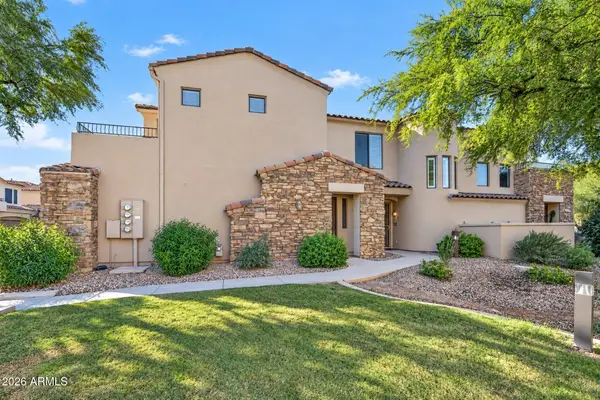 $479,000Active2 beds 3 baths
7445 E Eagle Crest Drive #1112, Mesa, AZ 85207
MLS# 7106237Listed by: HOMESMART - New
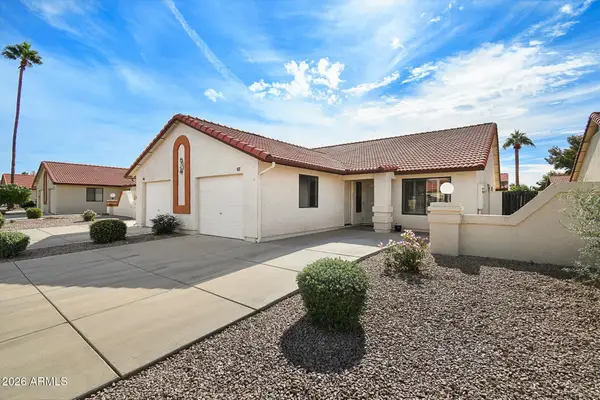 $295,000Active2 beds 2 baths
542 S Higley Road #57, Mesa, AZ 85206
MLS# 7106246Listed by: HOMESMART - New
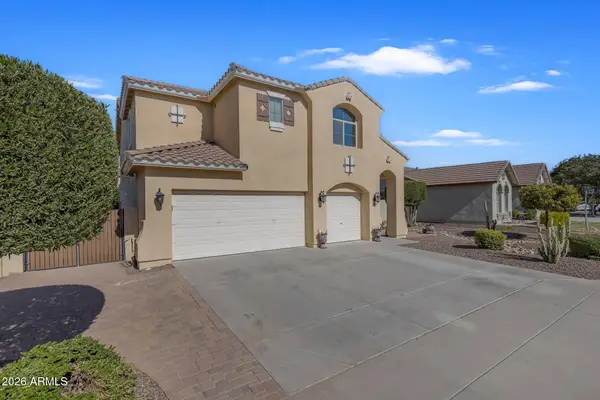 $625,000Active5 beds 4 baths
11254 E Sable Avenue, Mesa, AZ 85212
MLS# 7106291Listed by: EDGE REALTY, LLC - New
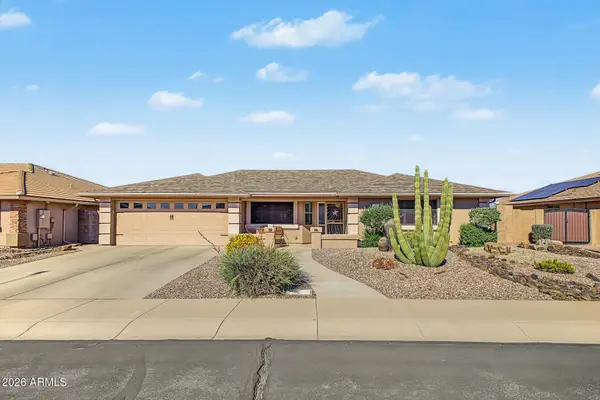 $515,000Active3 beds 2 baths
11052 E Natal Avenue, Mesa, AZ 85209
MLS# 7106108Listed by: FARNSWORTH REALTY & MANAGEMENT


Protect your home and budget from life's surprises with an Assurant Home Warranty, backed by a partner that supports you through every step of homeownership. Explore Plans.
© 2026 Better Homes and Gardens Real Estate LLC. An Anywhere Real Estate company. All rights reserved. Better Homes and Gardens® Real Estate is a registered trademark owned by Meredith Operations Corporation, licensed to Better Homes and Gardens Real Estate LLC and used with permission. Better Homes and Gardens Real Estate LLC fully supports the principles of the Fair Housing Act and the Equal Opportunity Act. Listing information is deemed reliable but is not guaranteed accurate.
Each office is independently owned and operated.
Any services or products provided by third parties are not provided by, affiliated with or related to Better Homes and Gardens Real Estate LLC, or its affiliated companies.