
1423 N 62nd Place, Mesa, AZ 85205
Local realty services provided by:Better Homes and Gardens Real Estate BloomTree Realty
1423 N 62nd Place,Mesa, AZ 85205
$549,000
- 5 Beds
- 3 Baths
- 2,545 sq. ft.
- Single family
- Active
Listed by: natalie j worden480-593-0224
Office: gentry real estate
MLS#:7084057
Source:ARMLS
Price summary
- Price:$549,000
- Price per sq. ft.:$215.72
About this home
Investor Special! 5 bedroom, 3 bathroom home with a 2 car garage! Large family room could be converted to a 6th bedroom! Extra wide driveway with large RV gate and spacious side yard slab parking area! Tri-level home! Laminate wood flooring! Kitchen features granite countertops! Dual pane windows! High end roll down security storm shutters! Jacuzzi hookups! Large covered patio! Desert landscaping leads to a private courtyard entry and bright interior!! Wood-burning fireplace! Oversized garage! No HOA! Highly coveted Golden West Mesa neighborhood next to Alta Mesa Golf Club!!
Contact an agent
Home facts
- Year built:1990
- Subdivision & Development:GOLDEN WEST UNIT 4 LOT 33-84 TR A
- Listing ID #:7084057
- Updated:September 28, 2026 at 03:33 PM
Rooms and interior
- Bedrooms:5
- Total bathrooms:3
- Flooring:Carpet, Laminate, Tile
- Basement:Yes
- Basement Description:Finished, Full
- Living area:2,545 sq. ft.
Heating and cooling
- Cooling:Ceiling Fan(s), Programmable Thermostat
- Heating:Electric
- Central air:Yes
Structure and exterior
- Year built:1990
- Building area:2,545 sq. ft.
- Lot area:0.2 Acres
- Lot Features:Desert Back, Desert Front
- Construction Materials:Stucco
Schools
- High school:Red Mountain High School
- Middle school:Shepherd Junior High School
- Elementary school:Mendoza Elementary School
Finances and disclosures
- Price:$549,000
- Price per sq. ft.:$215.72
- Tax amount:$1,814 (2025)
Features and amenities
- Amenities:ENERGY STAR Qualified Windows, Skylight(s)
Parking
- Parking description:RV Access/Parking
- Garage:Yes
- Garage spaces:2
 All information should be verified by the recipient and none is guaranteed as accurate by ARMLS. Copyright 2020 Arizona Regional Multiple Listing Service, Inc. All rights reserved.
New listings near 1423 N 62nd Place
- New
 $55,000Active2 beds 1 baths750 sq. ft.
2701 E Allred Avenue #165, Mesa, AZ 85204
MLS# 7086076Listed by: HOWE REALTY - New
 $155,000Active2 beds 2 baths1,344 sq. ft.
2929 E Main Street -- #219, Mesa, AZ 85213
MLS# 7086079Listed by: REALTY ONE GROUP - New
 $79,900Active2 beds 2 baths1,152 sq. ft.
4065 E University Drive #440, Mesa, AZ 85205
MLS# 7086042Listed by: LEMARK REALTY - New
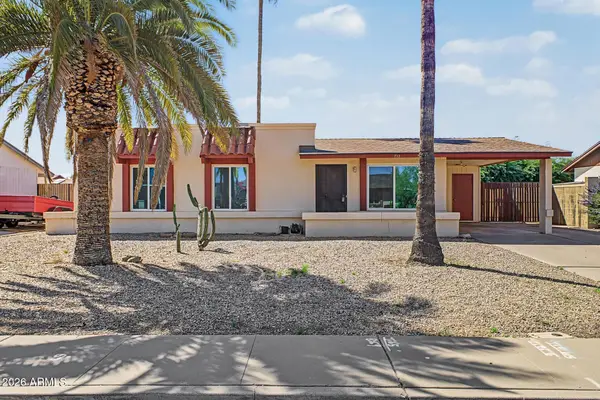 $354,000Active3 beds 2 baths1,092 sq. ft.
713 E Hampton Avenue, Mesa, AZ 85204
MLS# 7086058Listed by: FATHOM REALTY ELITE - New
 $560,000Active4 beds 3 baths2,580 sq. ft.
10921 E Crescent Avenue, Mesa, AZ 85208
MLS# 7086030Listed by: REAL BROKER - New
 $725,000Active2 beds 3 baths1,791 sq. ft.
2121 N Dome Rock --, Mesa, AZ 85207
MLS# 7085843Listed by: KOR PROPERTIES - New
 $525,000Active4 beds 2 baths1,710 sq. ft.
3462 N Ravine --, Mesa, AZ 85215
MLS# 7085830Listed by: DENMAR REALTY - New
 $349,900Active3 beds 3 baths1,391 sq. ft.
1238 S Mansard Street, Mesa, AZ 85209
MLS# 7085831Listed by: FIREBIRD HOUSING - New
 $399,990Active3 beds 1 baths1,011 sq. ft.
851 N Country Club Drive, Mesa, AZ 85201
MLS# 7085792Listed by: REAL ESTATE COLLECTION - New
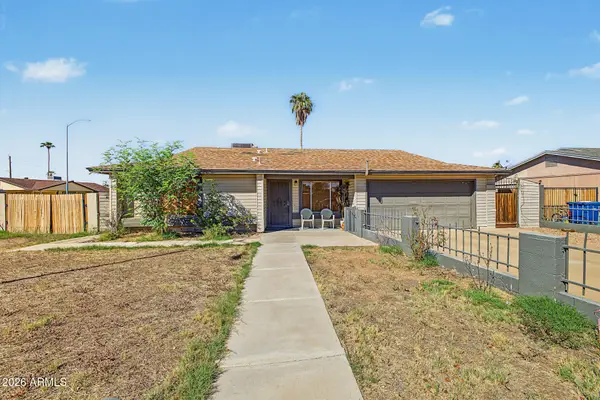 $420,000Active4 beds 2 baths1,464 sq. ft.
218 N 25th Street, Mesa, AZ 85213
MLS# 7085730Listed by: PRESTIGE REALTY


Protect your home and budget from life's surprises with an Assurant Home Warranty, backed by a partner that supports you through every step of homeownership. Explore Plans.
© 2026 Better Homes and Gardens Real Estate LLC. An Anywhere Real Estate company. All rights reserved. Better Homes and Gardens® Real Estate is a registered trademark owned by Meredith Operations Corporation, licensed to Better Homes and Gardens Real Estate LLC and used with permission. Better Homes and Gardens Real Estate LLC fully supports the principles of the Fair Housing Act and the Equal Opportunity Act. Listing information is deemed reliable but is not guaranteed accurate.
Each office is independently owned and operated.
Any services or products provided by third parties are not provided by, affiliated with or related to Better Homes and Gardens Real Estate LLC, or its affiliated companies.