
3052 E Nora Street, Mesa, AZ 85213
Local realty services provided by:Better Homes and Gardens Real Estate S.J. Fowler
Listed by: george laughton, martin grodzki
Office: everyplace
MLS#:7065549
Source:ARMLS
Price summary
- Price:$675,000
- Price per sq. ft.:$202.22
About this home
Rare North Mesa find with space, style, and a backyard built for entertaining - plus the added value of paid-off solar! Set on an oversized lot in a prime location, this 5-bedroom, 3-bath home delivers an impressive 3,338 sq ft of living space, including a hard-to-find basement that gives everyone room to spread out. The paid-off solar system is a standout bonus, offering the potential for significant energy savings and added long-term value. At the heart of the home, the well-appointed kitchen features granite countertops and a walk-in pantry, creating a functional space that transitions effortlessly from everyday meals to hosting family and friends. But the real showstopper is outside. The private backyard is your own resort-style retreat, complete with a sparkling pool, heated spa, dramatic waterfall feature, and remote-controlled fiber optic lighting that brings the space to life after sunset. The thoughtful extras continue with an RV gate, an insulated workshop/shed with wall-mounted A/C, and a garage with its own A/C, ideal for hobbies, projects, storage, or simply keeping your workspace comfortable year-round. All of this in a sought-after North Mesa location close to top-rated schools, shopping, dining, and convenient Loop 202 access. If you're looking for a home that offers more than just bedrooms and square footage, this one delivers the lifestyle, flexibility, entertaining space, and energy-saving benefits you've been waiting for....
Contact an agent
Home facts
- Year built:1991
- Subdivision & Development:RANCHO DE ARBOLEDA UNIT 2
- Listing ID #:7065549
- Updated:August 15, 2026 at 03:32 PM
Rooms and interior
- Bedrooms:5
- Total bathrooms:3
- Flooring:Carpet, Tile, Wood
- Basement:Yes
- Basement Description:Finished
- Living area:3,338 sq. ft.
Heating and cooling
- Heating:Electric
- Central air:Yes
Structure and exterior
- Year built:1991
- Building area:3,338 sq. ft.
- Lot area:0.21 Acres
- Lot Features:Auto Timer H2O Back, Auto Timer H2O Front, Grass Front, Sprinklers In Front, Synthetic Grass Back
- Construction Materials:Painted, Stucco
- Exterior Features:Built-in Barbecue, Storage
Schools
- High school:Mountain View High School
- Middle school:Stapley Junior High School
- Elementary school:Ishikawa Elementary School
Utilities
- Water:City Water
Finances and disclosures
- Price:$675,000
- Price per sq. ft.:$202.22
- Tax amount:$2,562 (2025)
Features and amenities
- Pool features:Play Pool
Parking
- Parking description:RV Gate
- Garage:Yes
- Garage spaces:2
 All information should be verified by the recipient and none is guaranteed as accurate by ARMLS. Copyright 2020 Arizona Regional Multiple Listing Service, Inc. All rights reserved.
New listings near 3052 E Nora Street
- New
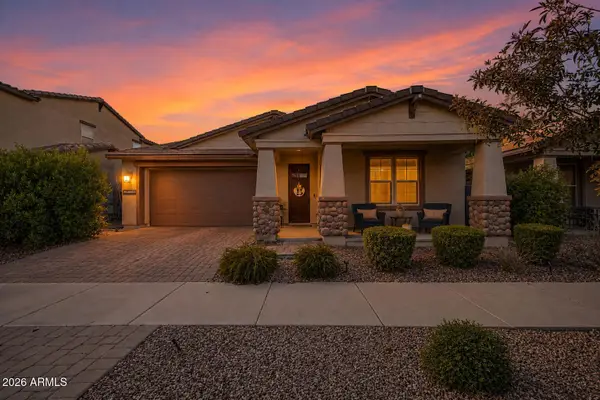 $639,900Active4 beds 3 baths2,196 sq. ft.
10218 E Wavelength Avenue, Mesa, AZ 85212
MLS# 7067189Listed by: NEXTHOME ALLIANCE - New
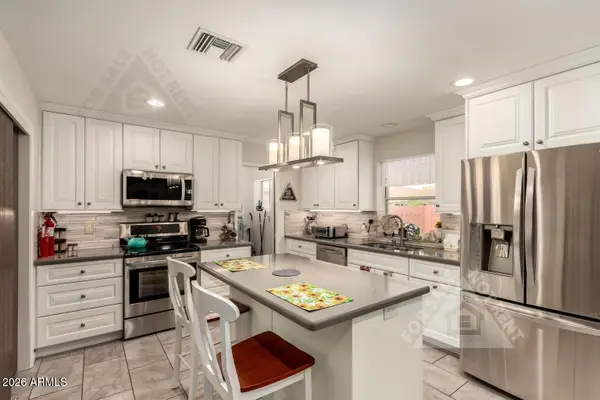 $392,000Active2 beds 2 baths1,760 sq. ft.
4734 E Florian Circle, Mesa, AZ 85206
MLS# 7067194Listed by: REAL BROKER - New
 $280,000Active3 beds 2 baths1,258 sq. ft.
7719 E Golf Avenue, Mesa, AZ 85209
MLS# 7067108Listed by: PRESIDENTIAL REALTY, LLC - New
 $399,900Active3 beds 2 baths1,231 sq. ft.
8425 E Navarro Circle, Mesa, AZ 85209
MLS# 7066993Listed by: OFFERPAD BROKERAGE, LLC - New
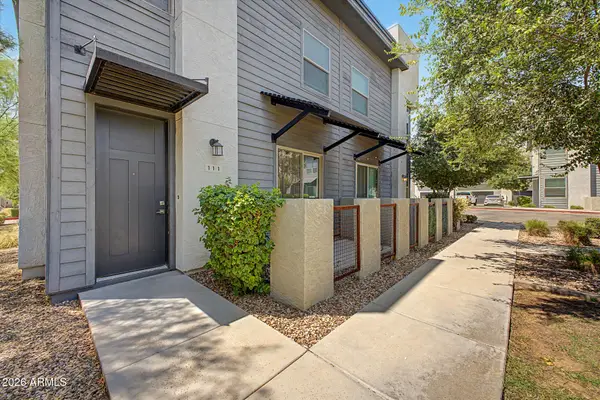 $357,500Active3 beds 3 baths1,432 sq. ft.
7531 E Billings Street #111, Mesa, AZ 85207
MLS# 7067000Listed by: CORNERSTONE PROPERTY SERVICES - New
 $59,900Active2 beds 2 baths1,056 sq. ft.
9421 E Main Street #111, Mesa, AZ 85207
MLS# 7067018Listed by: BLISS REALTY & INVESTMENTS - New
 $650,000Active3 beds 2 baths2,000 sq. ft.
3828 E Dartmouth Street, Mesa, AZ 85205
MLS# 7066851Listed by: ONE STOP REALTY - New
 $310,000Active2 beds 2 baths1,032 sq. ft.
507 S Palo Verde Way, Mesa, AZ 85208
MLS# 7066884Listed by: DELEX REALTY - New
 $425,000Active3 beds 2 baths1,882 sq. ft.
1026 Leisure World --, Mesa, AZ 85206
MLS# 7066887Listed by: RE/MAX CLASSIC - New
 $610,000Active3 beds 3 baths2,703 sq. ft.
9607 E Solina Avenue, Mesa, AZ 85212
MLS# 7066912Listed by: HOMESMART LIFESTYLES


Protect your home and budget from life's surprises with an Assurant Home Warranty, backed by a partner that supports you through every step of homeownership. Explore Plans.
© 2026 Better Homes and Gardens Real Estate LLC. An Anywhere Real Estate company. All rights reserved. Better Homes and Gardens® Real Estate is a registered trademark owned by Meredith Operations Corporation, licensed to Better Homes and Gardens Real Estate LLC and used with permission. Better Homes and Gardens Real Estate LLC fully supports the principles of the Fair Housing Act and the Equal Opportunity Act. Listing information is deemed reliable but is not guaranteed accurate.
Each office is independently owned and operated.
Any services or products provided by third parties are not provided by, affiliated with or related to Better Homes and Gardens Real Estate LLC, or its affiliated companies.