
3811 S St Claire --, Mesa, AZ 85212
Local realty services provided by:Better Homes and Gardens Real Estate BloomTree Realty
3811 S St Claire --,Mesa, AZ 85212
$748,888
- 4 Beds
- 3 Baths
- 3,425 sq. ft.
- Single family
- Active
Listed by: cristian verme, alan y levanson
Office: berkshire hathaway homeservices arizona properties
MLS#:7080025
Source:ARMLS
Price summary
- Price:$748,888
- Price per sq. ft.:$218.65
- Monthly HOA dues:$111
About this home
PRICED TO SELL! SELLER OFFERS A $10,000 CREDIT AND WILL CONSIDER ALL OFFERS. IN ARIZONA'S TOP-RATED SCHOOL DISTRICT! Updated home with heated pool and indoor-outdoor living. Gated courtyard, paver drive, and mature desert landscaping offer curb appeal. Tile flooring, neutral finishes, designer lighting, surround sound, formal dining, loft, private office, and huge amounts of storage. Kitchen has granite counters, island seating, built-in appliances, pantry, and butler's pantry. Downstairs primary has backyard access, custom closets, and remodeled bath with steam shower and dual sinks. Three-car garage includes built-in cabinetry and epoxy floors. Backyard offers covered patio, ramada, BBQ/smoker, fire pit, turf, palms, citrus, and dog run. Gas appliances and 2022 water heater. Feature Highlights
" Approximately $170,000 backyard transformation completed in 2021
" Heated, app-controlled pool with custom lighting and water feature
" Ramada, covered patio, built-in BBQ, smoker, and oversized fire pit
" Turf landscaping, mature palms, and lemon, lime, and mandarin orange trees
" Secure, gated, turfed dog run
" Approximately $50,000 primary bathroom remodel completed in 2023
" Steam shower, dual-sink vanity, and dual custom closet systems
" Surround sound upstairs and downstairs, including a two-zone system
" Exterior painted in 2022 with HOA approval
" New water heater installed in 2022
" Epoxy garage floors installed in 2023
" Three-car garage with built-in storage cabinetry
" Timed irrigation serving both front and rear landscaping
" Gas cooktop, dryer, water heater, outdoor grill connection, and pool heater
" Private lot with no neighbors directly behind...
Contact an agent
Home facts
- Year built:2013
- Subdivision & Development:NOVA VISTA UNIT B
- Listing ID #:7080025
- Updated:September 15, 2026 at 03:27 AM
Rooms and interior
- Bedrooms:4
- Total bathrooms:3
- Flooring:Carpet, Tile
- Living area:3,425 sq. ft.
Heating and cooling
- Cooling:Ceiling Fan(s)
- Heating:Natural Gas
- Central air:Yes
Structure and exterior
- Year built:2013
- Building area:3,425 sq. ft.
- Lot area:0.19 Acres
- Lot Features:Auto Timer H2O Back, Auto Timer H2O Front, Borders Common Area, Desert Front, East/West Exposure, Gravel/Stone Front, Sprinklers In Front, Sprinklers In Rear, Synthetic Grass Back
- Architectural Style:Contemporary
- Construction Materials:Painted, Stucco
- Exterior Features:Built-in Barbecue, Private Yard
Schools
- High school:Desert Ridge High
- Middle school:Desert Ridge Jr. High
- Elementary school:Meridian
Finances and disclosures
- Price:$748,888
- Price per sq. ft.:$218.65
- Tax amount:$2,660 (2025)
Features and amenities
- Amenities:Mechanical Sun Shds, Vinyl Frame
Parking
- Parking description:Attached Garage Cabinets
- Garage:Yes
- Garage spaces:3
 All information should be verified by the recipient and none is guaranteed as accurate by ARMLS. Copyright 2020 Arizona Regional Multiple Listing Service, Inc. All rights reserved.
New listings near 3811 S St Claire --
 $2,200,000Pending4 beds 6 baths5,600 sq. ft.
9546 E Julep Circle, Mesa, AZ 85207
MLS# 7080242Listed by: KELLER WILLIAMS REALTY PHOENIX- $2,200,000Pending4 beds 6 baths5,600 sq. ft.
9546 E Julep Circle, Mesa, AZ 85207
MLS# 7080242Listed by: KELLER WILLIAMS REALTY PHOENIX - New
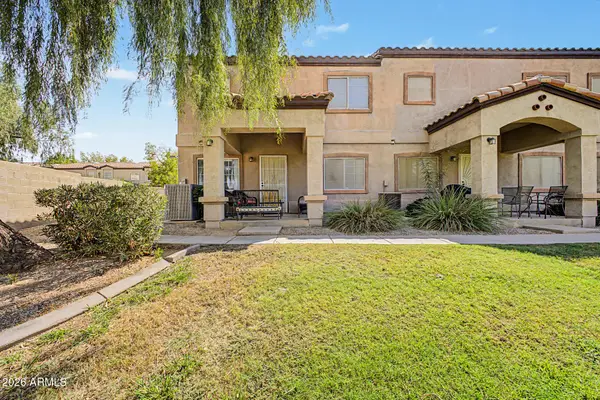 $290,000Active3 beds 3 baths1,255 sq. ft.
125 S 56th Street #1, Mesa, AZ 85206
MLS# 7080209Listed by: REVINRE - New
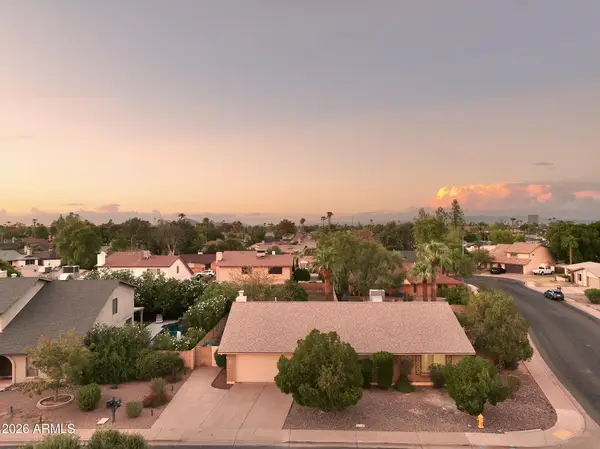 $550,000Active3 beds 2 baths2,078 sq. ft.
1342 W Mendoza Avenue, Mesa, AZ 85202
MLS# 7080180Listed by: WEST USA REALTY - New
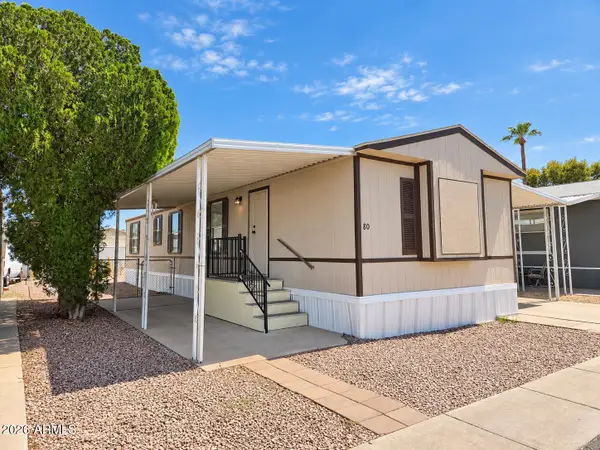 $55,000Active2 beds 1 baths896 sq. ft.
549 E Mckellips Road #80, Mesa, AZ 85203
MLS# 7080192Listed by: REVINRE - New
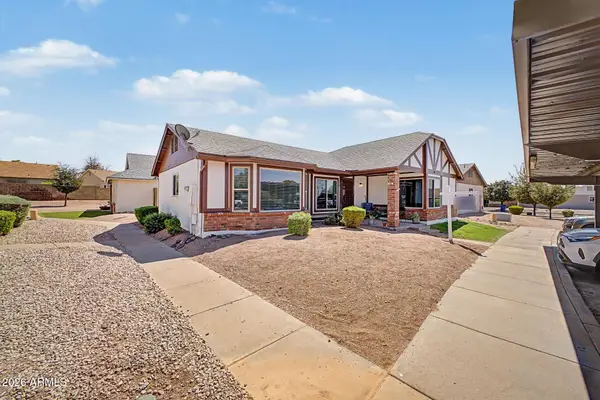 $359,000Active3 beds 2 baths1,298 sq. ft.
1055 N Recker Road #1192, Mesa, AZ 85205
MLS# 7080115Listed by: REALTY ONE GROUP - New
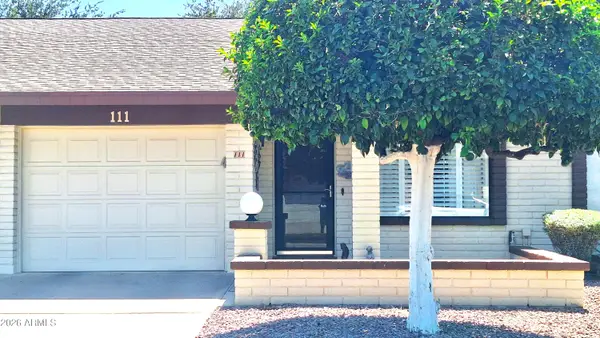 $237,500Active2 beds 2 baths1,011 sq. ft.
2064 S Farnsworth Drive #111, Mesa, AZ 85209
MLS# 7080150Listed by: PROSMART REALTY - New
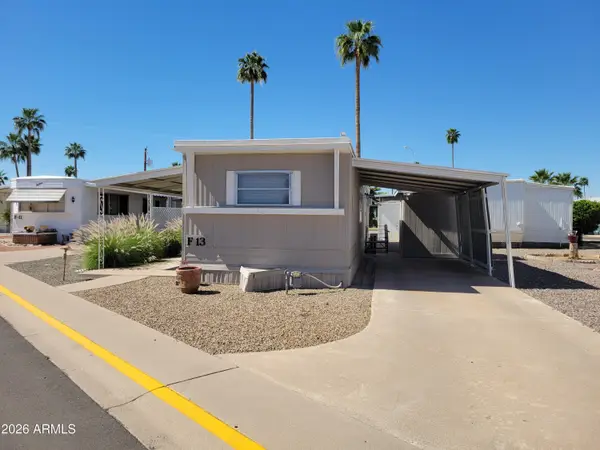 $35,000Active2 beds 1 baths720 sq. ft.
2460 E Main Street #F13, Mesa, AZ 85213
MLS# 7080079Listed by: REVINRE - New
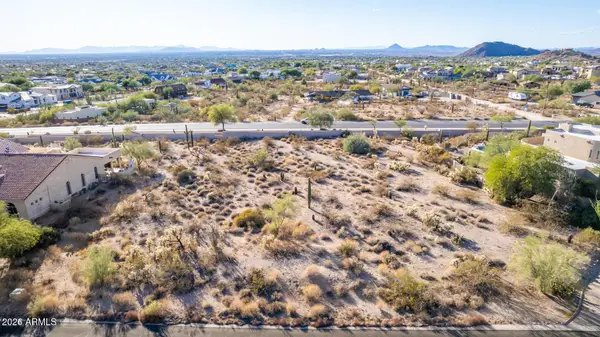 $370,000Active0.81 Acres
8540 E Mcdowell Road #3, Mesa, AZ 85207
MLS# 7080083Listed by: WEST USA REALTY - New
 $599,000Active3 beds 2 baths2,162 sq. ft.
11512 E Laguna Azul Circle E, Mesa, AZ 85209
MLS# 7079940Listed by: HOMESMART


Protect your home and budget from life's surprises with an Assurant Home Warranty, backed by a partner that supports you through every step of homeownership. Explore Plans.
© 2026 Better Homes and Gardens Real Estate LLC. An Anywhere Real Estate company. All rights reserved. Better Homes and Gardens® Real Estate is a registered trademark owned by Meredith Operations Corporation, licensed to Better Homes and Gardens Real Estate LLC and used with permission. Better Homes and Gardens Real Estate LLC fully supports the principles of the Fair Housing Act and the Equal Opportunity Act. Listing information is deemed reliable but is not guaranteed accurate.
Each office is independently owned and operated.
Any services or products provided by third parties are not provided by, affiliated with or related to Better Homes and Gardens Real Estate LLC, or its affiliated companies.