
9546 E Julep Circle, Mesa, AZ 85207
Local realty services provided by:Better Homes and Gardens Real Estate S.J. Fowler
9546 E Julep Circle,Mesa, AZ 85207
$2,200,000
- 4 Beds
- 6 Baths
- 5,600 sq. ft.
- Single family
- Pending
Listed by: shanna day, steven debenham
Office: keller williams realty phoenix
MLS#:7080242
Source:ARMLS
Price summary
- Price:$2,200,000
- Price per sq. ft.:$392.86
- Monthly HOA dues:$95
About this home
Welcome to an extraordinary custom built residence in the prestigious Boulder Views community of Mesa, where breathtaking mountain views, exceptional craftsmanship, and luxurious indoor outdoor living come together on a private over one acre lot.
This stunning 4 bedroom, 5½ bathroom home features an impressive 4½ car garage and an abundance of thoughtful custom details throughout. Rich alder wood, natural stone flooring, and distinctive architectural ceilings create an inviting sense of warmth and sophistication, including dramatic cathedral ceilings with exposed wood beams, elegant groin vaults, and barrel vaulted details. Oversized crown molding some reaching 12 inches adds an additional layer of timeless elegance. At the heart of the home, the recently updated gourmet kitchen is both beautiful and functional, showcasing fabulous Cristallo stone, a new backsplash, Viking refrigerator, oven and cooktop, and a convenient pot filler. A reverse osmosis system, double faucets, and a spacious walk in pantry further enhance the kitchen's functionality. The luxurious dedicated office is ideal for working from home, complete with custom built in bookshelves. Throughout the residence, you'll find ample storage, wood plantation shutters, and carefully considered details designed for both comfort and everyday living. A built in sprinkler system adds additional convenience. Step outside to your own private resort like retreat. The expansive grounds feature a sparkling pool and spa, built in BBQ, and a spacious cabana with a full bathroom. An outdoor gas fireplace creates the perfect setting for relaxing or entertaining beneath the Arizona skies, all while enjoying spectacular mountain views and the privacy of this exceptional lot. With its remarkable craftsmanship, generous spaces, stunning views, and extraordinary outdoor amenities, 9546 E Julep Circle offers a rare opportunity to experience refined Arizona living at its finest....
Contact an agent
Home facts
- Year built:2008
- Subdivision & Development:BOULDER VIEWS
- Listing ID #:7080242
- Updated:September 15, 2026 at 04:36 AM
Rooms and interior
- Bedrooms:4
- Total bathrooms:6
- Flooring:Stone, Wood
- Living area:5,600 sq. ft.
Heating and cooling
- Cooling:Ceiling Fan(s)
- Heating:Natural Gas
- Central air:Yes
Structure and exterior
- Year built:2008
- Building area:5,600 sq. ft.
- Lot area:1.18 Acres
- Lot Features:Adjacent To Wash, Cul-De-Sac, Desert Back, Desert Front, Hillside, Sprinklers In Front, Sprinklers In Rear
- Construction Materials:Stone, Stucco
- Exterior Features:Balcony, Built-in Barbecue, Private Street(s)
Schools
- High school:Skyline High School
- Middle school:Smith Junior High School
- Elementary school:Zaharis Elementary
Finances and disclosures
- Price:$2,200,000
- Price per sq. ft.:$392.86
- Tax amount:$9,033 (2025)
Features and amenities
- Laundry features:Gas Dryer Hookup, Washer/Dryer Hook-up Only
- Pool features:Play Pool
Parking
- Parking description:Extended Length Garage, Side Vehicle Entry
- Garage:Yes
- Garage spaces:4.5
 All information should be verified by the recipient and none is guaranteed as accurate by ARMLS. Copyright 2020 Arizona Regional Multiple Listing Service, Inc. All rights reserved.
New listings near 9546 E Julep Circle
- New
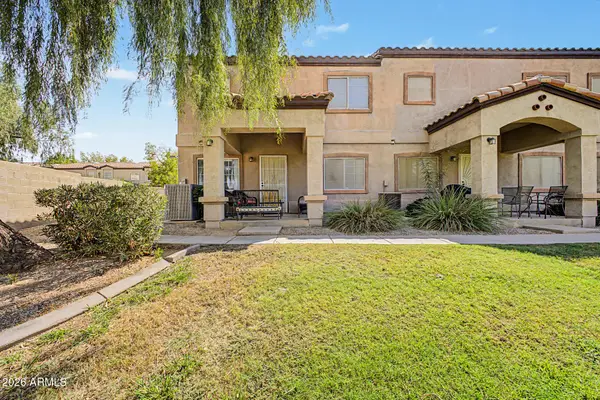 $290,000Active3 beds 3 baths1,255 sq. ft.
125 S 56th Street #1, Mesa, AZ 85206
MLS# 7080209Listed by: REVINRE - New
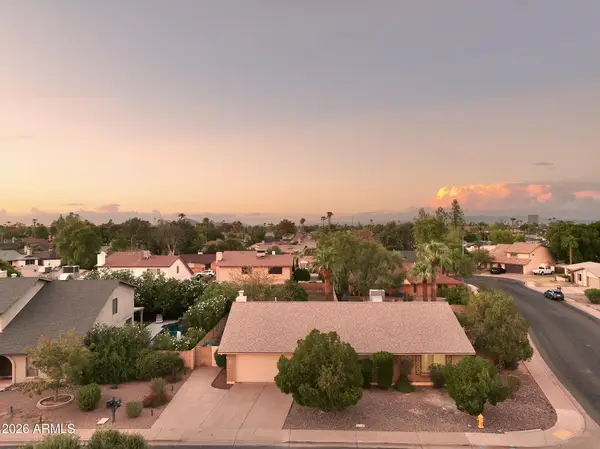 $550,000Active3 beds 2 baths2,078 sq. ft.
1342 W Mendoza Avenue, Mesa, AZ 85202
MLS# 7080180Listed by: WEST USA REALTY - New
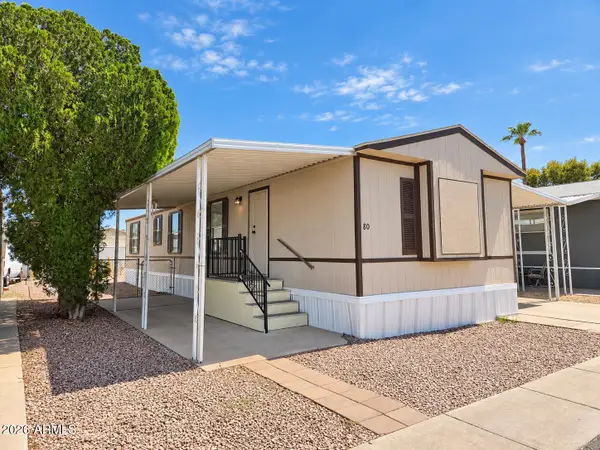 $55,000Active2 beds 1 baths896 sq. ft.
549 E Mckellips Road #80, Mesa, AZ 85203
MLS# 7080192Listed by: REVINRE - New
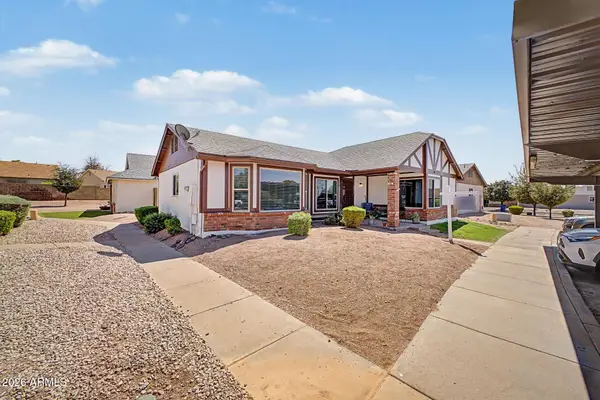 $359,000Active3 beds 2 baths1,298 sq. ft.
1055 N Recker Road #1192, Mesa, AZ 85205
MLS# 7080115Listed by: REALTY ONE GROUP - New
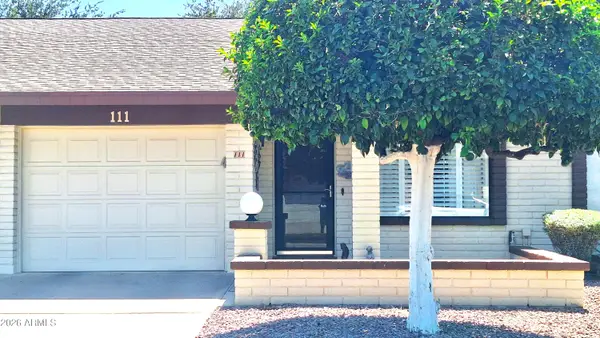 $237,500Active2 beds 2 baths1,011 sq. ft.
2064 S Farnsworth Drive #111, Mesa, AZ 85209
MLS# 7080150Listed by: PROSMART REALTY - New
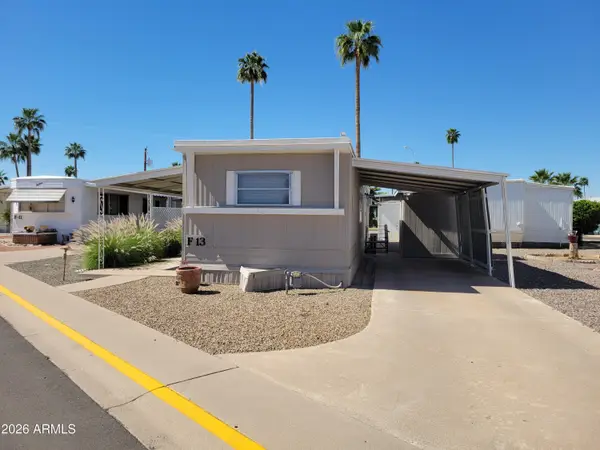 $35,000Active2 beds 1 baths720 sq. ft.
2460 E Main Street #F13, Mesa, AZ 85213
MLS# 7080079Listed by: REVINRE - New
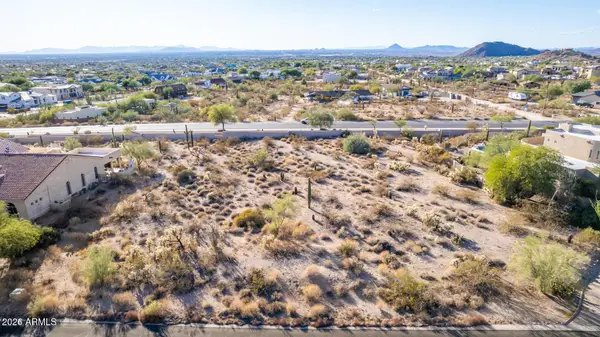 $370,000Active0.81 Acres
8540 E Mcdowell Road #3, Mesa, AZ 85207
MLS# 7080083Listed by: WEST USA REALTY - New
 $599,000Active3 beds 2 baths2,162 sq. ft.
11512 E Laguna Azul Circle E, Mesa, AZ 85209
MLS# 7079940Listed by: HOMESMART - New
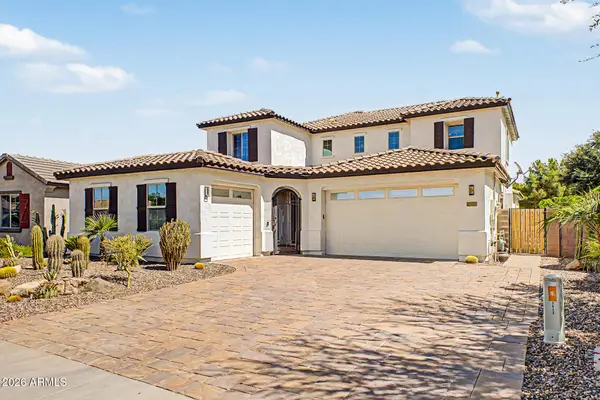 $748,888Active4 beds 3 baths3,425 sq. ft.
3811 S St Claire --, Mesa, AZ 85212
MLS# 7080025Listed by: BERKSHIRE HATHAWAY HOMESERVICES ARIZONA PROPERTIES


Protect your home and budget from life's surprises with an Assurant Home Warranty, backed by a partner that supports you through every step of homeownership. Explore Plans.
© 2026 Better Homes and Gardens Real Estate LLC. An Anywhere Real Estate company. All rights reserved. Better Homes and Gardens® Real Estate is a registered trademark owned by Meredith Operations Corporation, licensed to Better Homes and Gardens Real Estate LLC and used with permission. Better Homes and Gardens Real Estate LLC fully supports the principles of the Fair Housing Act and the Equal Opportunity Act. Listing information is deemed reliable but is not guaranteed accurate.
Each office is independently owned and operated.
Any services or products provided by third parties are not provided by, affiliated with or related to Better Homes and Gardens Real Estate LLC, or its affiliated companies.