
3944 E Minton Circle, Mesa, AZ 85215
Local realty services provided by:Better Homes and Gardens Real Estate BloomTree Realty
3944 E Minton Circle,Mesa, AZ 85215
$2,175,000
- 4 Beds
- 6 Baths
- 5,596 sq. ft.
- Single family
- Pending
Listed by: christine m anthony, anthony guerriero
Office: russ lyon sotheby's international realty
MLS#:7034534
Source:ARMLS
Price summary
- Price:$2,175,000
- Price per sq. ft.:$388.67
- Monthly HOA dues:$276.67
About this home
Behind the gates of Vista Estancia, this extraordinary custom estate offers a rare blend of craftsmanship, scale, and resort-style living in Northeast Mesa. Set on a beautifully manicured homesite surrounded by towering palms and lush landscaping, the residence immediately impresses with striking architecture, an expansive paved motor court, oversized RV garage, and commanding curb appeal. Inside, a dramatic circular foyer introduces rich travertine flooring in a Versailles pattern, Cantera stone accents, custom wall finishes, plantation shutters, and knotty Alder doors that create a warm yet sophisticated atmosphere throughout the home. Grand entertaining spaces are framed by soaring tray and coffered ceilings, recessed lighting, and expansive windows that showcase the breathtaking back- yard retreat. Custom solid wood cabinetry throughout reflects a timeless vision of quality and design.
The chef's kitchen is both magazine-worthy and highly functional, anchored by two oversized islands and complemented by extensive custom cabinetry, granite countertops, stone backsplash, a walk-in pantry, double wall ovens, built-in refrigeration, and a professional-grade six-burner gas cooktop. Seamlessly connected living and dining spaces create an effortless flow for entertaining, while the inviting family room features custom entertainment niches and a cozy fireplace for more intimate evenings at home. A charming breakfast nook offers the perfect setting for casual dining while overlooking the resort-style pool and outdoor living spaces.
Designed for unforgettable Arizona living, the backyard features a full-length covered patio with travertine pavers overlooking lush lawns, mature landscaping, a private basketball/sport court, and a spectacular resort-style pool with cascading water elements and a dramatic arched water feature. Whether hosting elegant gatherings beneath the desert sky or enjoying peaceful evenings surrounded by privacy and tranquility, the outdoor living experience is truly exceptional.
Privately situated in its own wing, the expansive owner's retreat is richly luxurious, complete with a fireplace, plush carpeting, spa-inspired bath, jetted soaking tub, snail shower, dual granite vanities, designer lighting, and a custom walk-in closet. Three additional guest suites each feature ensuite baths and walk-in closets, thoughtfully positioned for comfort and privacy.
A dedicated home theater is outfitted with a projection screen and projector, blackout curtains, and eight reclining theater-style chairs. Complete with a walk-in closet and a nearby guest bath, this versatile space could also function as a fifth bedroom or game room.
The oversized laundry room offers extensive upper and lower cabinetry, a hanging rod, deep undermount sink, and elevated washer and dryer platform. Nearby, the oversized three-car garage provides exceptional depth and width for a variety of vehicles, while the impressive 46' x 28' RV garage includes a rare rear pass-through garage door for added convenience and versatility.
Recent updates include new exterior paint in 2022, new roof underlayment on the main home in 2021, and three new HVAC units installed in 2021 -- blending timeless architectural character with modern comfort and peace of mind.
Vista Estancia is one of Northeast Mesa's most exclusive gated communities, ideally located along the prestigious Val Vista Corridor, and at the end of a private road. The community features 20 custom homesites surrounded by mature trees and citrus groves, along with a neighborhood park and playground. Residents enjoy close proximity to top-rated schools, the Loop 202 Red Mountain Freeway, Scottsdale, Tempe, and Phoenix, as well as some of Arizona's best outdoor recreation including golf, hiking, mountain and road biking, boating, fishing, kayaking, and more....
Contact an agent
Home facts
- Year built:2003
- Listing ID #:7034534
- Updated:May 29, 2026 at 04:43 PM
Rooms and interior
- Bedrooms:4
- Total bathrooms:6
- Flooring:Carpet, Laminate, Stone
- Living area:5,596 sq. ft.
Heating and cooling
- Cooling:Ceiling Fan(s), ENERGY STAR Qualified Equipment, Programmable Thermostat
- Heating:Natural Gas
- Central air:Yes
Structure and exterior
- Year built:2003
- Building area:5,596 sq. ft.
- Lot area:0.8 Acres
- Lot Features:Auto Timer H2O Back, Auto Timer H2O Front, Cul-De-Sac, Grass Back, Grass Front, North/South Exposure, Sprinklers In Front, Sprinklers In Rear
- Construction Materials:Painted, Stone, Stucco
- Exterior Features:Private Street(s), Private Yard, Sport Court(s), Storage
Schools
- High school:Mountain View High School
- Middle school:Stapley Junior High School
- Elementary school:Ishikawa Elementary School
Utilities
- Water:City Water
Finances and disclosures
- Price:$2,175,000
- Price per sq. ft.:$388.67
- Tax amount:$11,579 (2025)
Features and amenities
- Laundry features:Gas Dryer Hookup
- Pool features:Diving Pool, Variable Speed Pump
Parking
- Parking description:Extended Length Garage, Over Height Garage, RV Access/Parking, RV Garage, Rear Vehicle Entry, Side Vehicle Entry
- Garage:Yes
- Garage spaces:7
 All information should be verified by the recipient and none is guaranteed as accurate by ARMLS. Copyright 2020 Arizona Regional Multiple Listing Service, Inc. All rights reserved.
New listings near 3944 E Minton Circle
- New
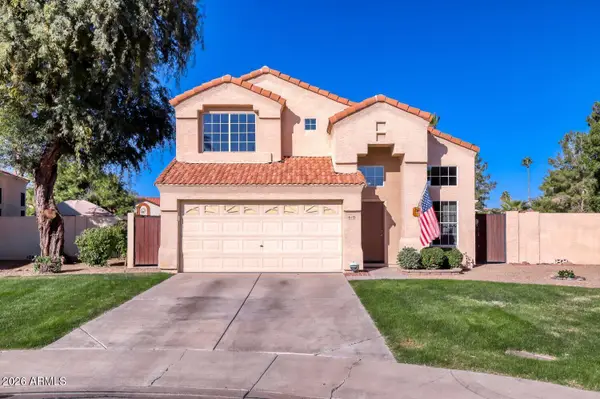 $484,900Active3 beds 3 baths2,143 sq. ft.
610 S St Paul --, Mesa, AZ 85206
MLS# 7034670Listed by: COMPASS - New
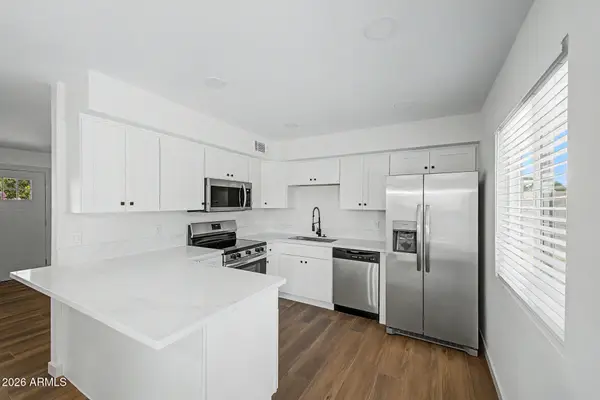 $417,500Active3 beds 2 baths1,075 sq. ft.
2525 E Inverness Avenue, Mesa, AZ 85204
MLS# 7034614Listed by: REALTY ONE GROUP - New
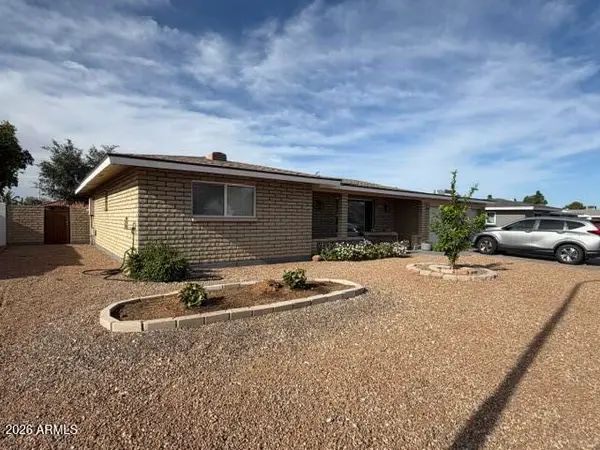 $399,000Active2 beds 2 baths1,556 sq. ft.
6249 E Evergreen Street, Mesa, AZ 85205
MLS# 7034624Listed by: MY HOME GROUP REAL ESTATE - New
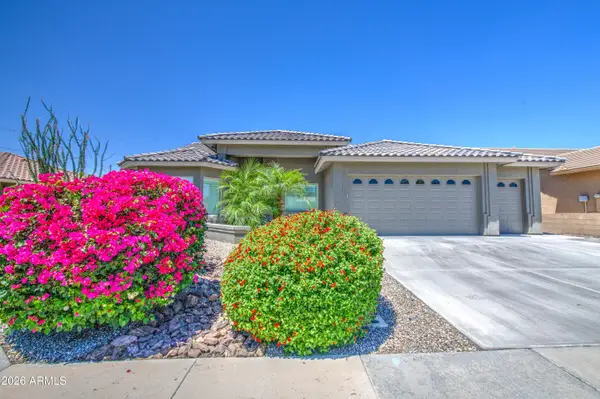 $598,500Active2 beds 2 baths1,966 sq. ft.
3026 S Willow Wood --, Mesa, AZ 85212
MLS# 7034589Listed by: RE/MAX FINE PROPERTIES - New
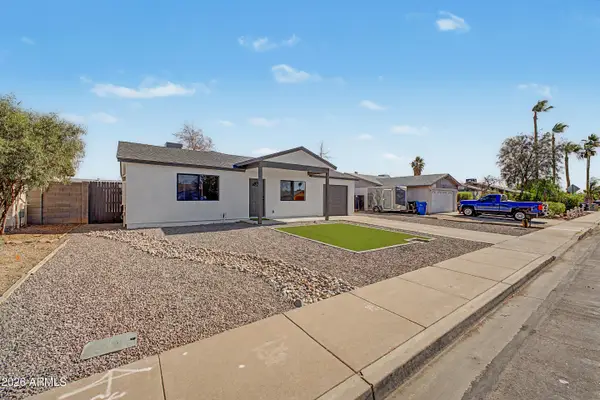 $500,000Active4 beds 3 baths1,475 sq. ft.
641 W Emerald Avenue, Mesa, AZ 85210
MLS# 7034528Listed by: MY HOME GROUP REAL ESTATE - New
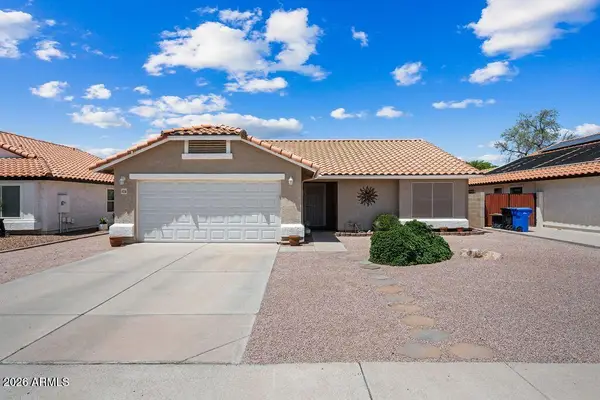 $450,000Active3 beds 2 baths1,355 sq. ft.
4256 E Balsam Avenue, Mesa, AZ 85206
MLS# 7034536Listed by: DELEX REALTY - New
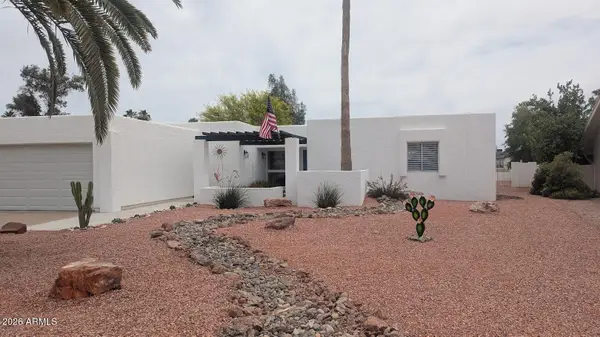 $474,900Active3 beds 2 baths1,830 sq. ft.
507 S Clearview Avenue, Mesa, AZ 85208
MLS# 7034465Listed by: REALTY ONE GROUP - New
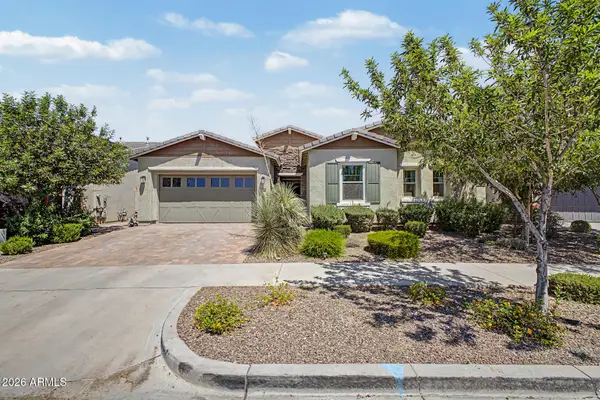 $759,000Active4 beds 4 baths2,939 sq. ft.
9960 E Rubidium Avenue, Mesa, AZ 85212
MLS# 7034479Listed by: HOMESMART - New
 $620,000Active3 beds 2 baths1,759 sq. ft.
1317 E Kramer Circle, Mesa, AZ 85203
MLS# 7034444Listed by: WEST USA REALTY


Protect your home and budget from life's surprises with an Assurant Home Warranty, backed by a partner that supports you through every step of homeownership. Explore Plans.
© 2026 Better Homes and Gardens Real Estate LLC. An Anywhere Real Estate company. All rights reserved. Better Homes and Gardens® Real Estate is a registered trademark owned by Meredith Operations Corporation, licensed to Better Homes and Gardens Real Estate LLC and used with permission. Better Homes and Gardens Real Estate LLC fully supports the principles of the Fair Housing Act and the Equal Opportunity Act. Listing information is deemed reliable but is not guaranteed accurate.
Each office is independently owned and operated.
Any services or products provided by third parties are not provided by, affiliated with or related to Better Homes and Gardens Real Estate LLC, or its affiliated companies.