
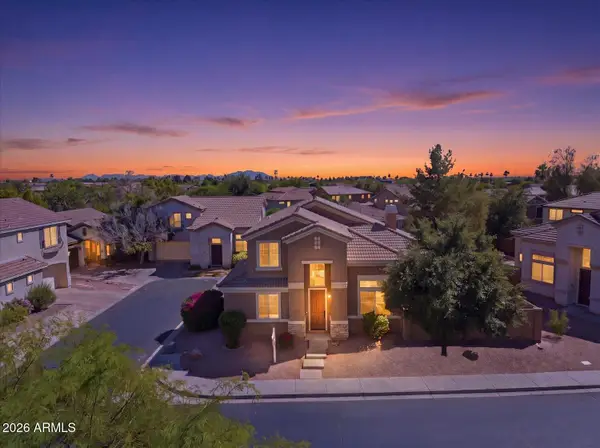
4834 S Meteor --, Mesa, AZ 85212
Local realty services provided by:Better Homes and Gardens Real Estate S.J. Fowler
Listed by: susan k. miller
Office: your home sold guaranteed realty
MLS#:7034008
Source:ARMLS
Price summary
- Price:$989,000
- Price per sq. ft.:$303.93
- Monthly HOA dues:$128
About this home
Experience elevated Eastmark living in this stunning luxury David Weekley home, perfectly positioned on a premium corner lot of well over 1/4 acre directly across from a beautiful neighborhood park. Designed for comfort, entertaining, and everyday elegance, this spacious residence offers 4 bedrooms, 4.5 bathrooms, a private office, bonus room, open split floor plan, 10-foot ceilings, plantation shutters, and an impressive four-panel sliding glass door that creates seamless indoor-outdoor living. The gourmet kitchen is the heart of the home, featuring quartz countertops, 42-inch white shaker cabinetry with glass uppers and crown molding, a large center island with breakfast bar seating, custom backsplash, stainless steel appliances, wall oven, gas range, and an oversized walk-in pantry. The private owner's suite feels like a true retreat with a spa-inspired bathroom, custom tiled walk-in shower, expansive walk-in closet, and convenient direct access to the laundry room. Step outside to your own resort-style backyard designed for Arizona luxury living. Enjoy a sparkling heated pool and spa with Baja step, an expansive covered patio, extended travertine pavers, and low-maintenance synthetic turf, all set within a private backyard ideal for entertaining or relaxing year-round. Located in the award-winning Eastmark master-planned community in Mesa, this home offers access to resort-style amenities including a community pool and spa, splash pad, playgrounds, trails, parks, lakes, community center, and gathering spaces. Eastmark Great Park adds even more lifestyle appeal with open fields, walking paths and trails, splash pad, lake, event pavilion, playgrounds, dog park, volleyball court, ballfields, and signature outdoor recreation spaces. A rare opportunity to own a luxury home in one of Mesa's most sought-after lifestyle communities, offering space, privacy, designer finishes, and exceptional indoor-outdoor living....
Contact an agent
Home facts
- Year built:2021
- Listing ID #:7034008
- Updated:May 28, 2026 at 05:47 PM
Rooms and interior
- Bedrooms:4
- Total bathrooms:5
- Flooring:Carpet, Tile
- Living area:3,254 sq. ft.
Heating and cooling
- Heating:Natural Gas
- Central air:Yes
Structure and exterior
- Year built:2021
- Building area:3,254 sq. ft.
- Lot area:0.28 Acres
- Lot Features:Auto Timer H2O Back, Auto Timer H2O Front, Borders Common Area, Corner, Desert Front, East/West Exposure, Gravel/Stone Back, Gravel/Stone Front, Sprinklers In Front, Sprinklers In Rear, Synthetic Grass Back, Synthetic Grass Front
- Architectural Style:Ranch
- Construction Materials:Painted, Stucco
Schools
- High school:Eastmark High School
- Middle school:Queen Creek Junior High School
- Elementary school:Silver Valley Elementary
Utilities
- Water:City Water
Finances and disclosures
- Price:$989,000
- Price per sq. ft.:$303.93
- Tax amount:$4,520 (2025)
Features and amenities
- Amenities:Vinyl Frame
- Pool features:Play Pool, Variable Speed Pump
Parking
- Garage:Yes
- Garage spaces:2.5
 All information should be verified by the recipient and none is guaranteed as accurate by ARMLS. Copyright 2020 Arizona Regional Multiple Listing Service, Inc. All rights reserved.
New listings near 4834 S Meteor --
- New
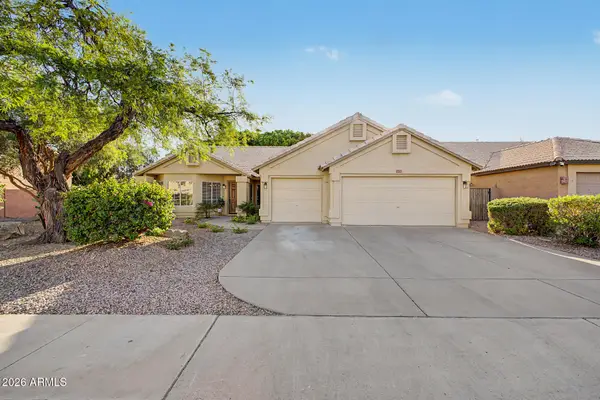 $475,000Active3 beds 2 baths1,753 sq. ft.
2466 S Revolta --, Mesa, AZ 85209
MLS# 7034114Listed by: KELLER WILLIAMS REALTY PHOENIX - New
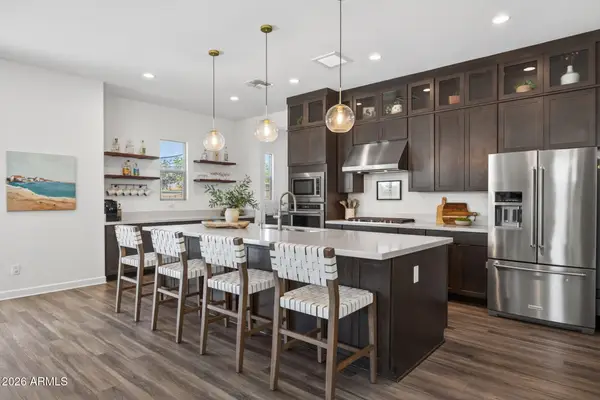 $675,000Active4 beds 3 baths3,027 sq. ft.
11024 E Utah Avenue, Mesa, AZ 85212
MLS# 7034121Listed by: EXP REALTY - New
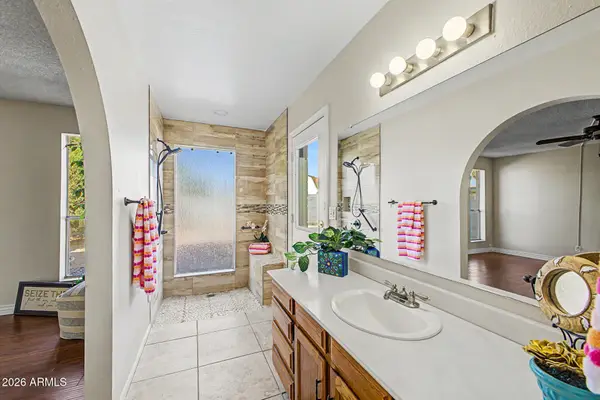 $515,000Active4 beds 2 baths2,097 sq. ft.
2627 W Obispo Circle, Mesa, AZ 85202
MLS# 7033987Listed by: VENTURE REAL ESTATE & CONSULTING - New
 $7,457Active1 beds 1 baths780 sq. ft.
7807 E Main Street #D27, Mesa, AZ 85207
MLS# 7034009Listed by: REAL BROKER - New
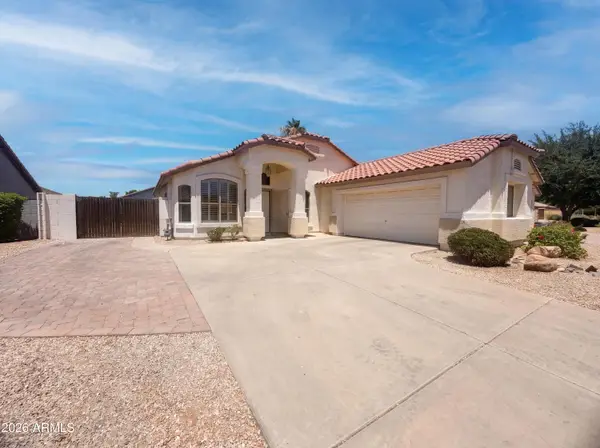 $475,000Active4 beds 2 baths1,669 sq. ft.
9710 E Obispo Avenue, Mesa, AZ 85212
MLS# 7034026Listed by: OPENDOOR BROKERAGE, LLC - New
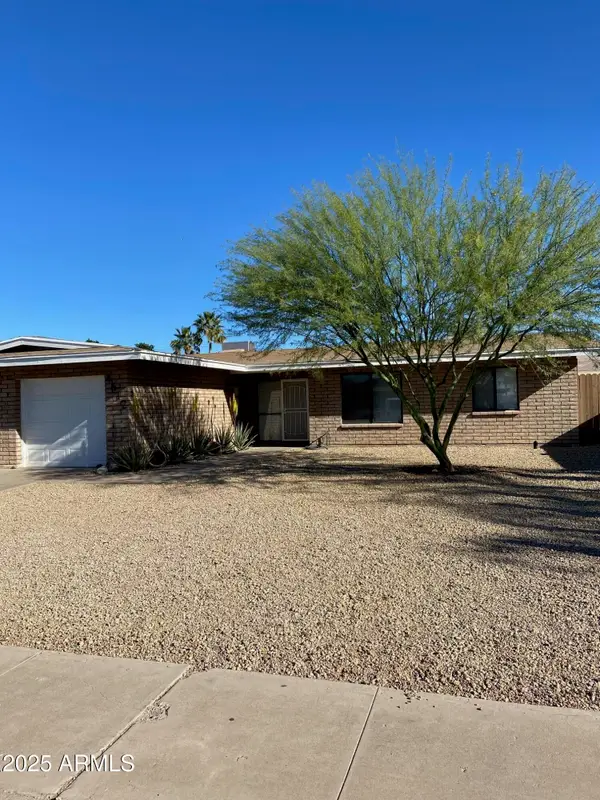 $530,000Active-- beds -- baths
4612 E Camino Street, Mesa, AZ 85205
MLS# 7034029Listed by: REALTY ONE GROUP - New
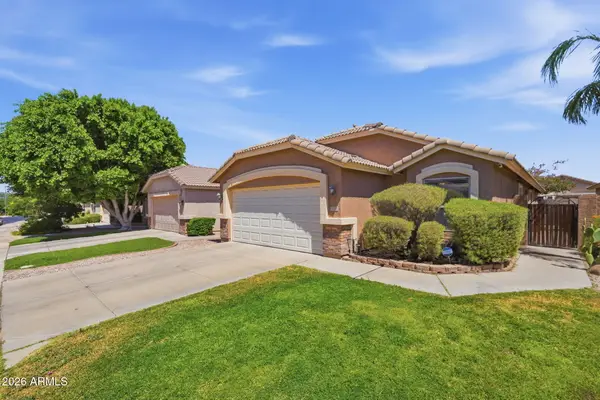 $445,000Active3 beds 2 baths1,604 sq. ft.
8658 E Natal Avenue, Mesa, AZ 85209
MLS# 7034037Listed by: HOMESMART - New
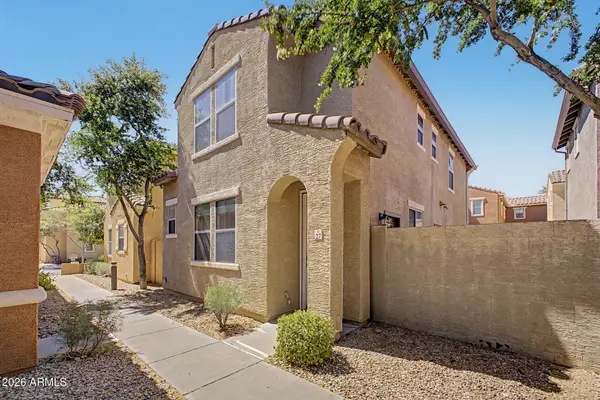 $355,000Active3 beds 3 baths1,190 sq. ft.
451 S Hawes Road #27, Mesa, AZ 85208
MLS# 7033981Listed by: RE/MAX PREMIER - New
 $399,000Active2 beds 3 baths1,655 sq. ft.
2224 S Harper Avenue, Mesa, AZ 85209
MLS# 7033951Listed by: REALTY ONE GROUP


Protect your home and budget from life's surprises with an Assurant Home Warranty, backed by a partner that supports you through every step of homeownership. Explore Plans.
© 2026 Better Homes and Gardens Real Estate LLC. An Anywhere Real Estate company. All rights reserved. Better Homes and Gardens® Real Estate is a registered trademark owned by Meredith Operations Corporation, licensed to Better Homes and Gardens Real Estate LLC and used with permission. Better Homes and Gardens Real Estate LLC fully supports the principles of the Fair Housing Act and the Equal Opportunity Act. Listing information is deemed reliable but is not guaranteed accurate.
Each office is independently owned and operated.
Any services or products provided by third parties are not provided by, affiliated with or related to Better Homes and Gardens Real Estate LLC, or its affiliated companies.