
809 S Saranac Avenue, Mesa, AZ 85208
Local realty services provided by:Better Homes and Gardens Real Estate S.J. Fowler
809 S Saranac Avenue,Mesa, AZ 85208
$300,000
- 3 Beds
- 3 Baths
- 1,366 sq. ft.
- Single family
- Pending
Listed by:
 Tania Warfield-Stewart(602) 421 - 9886Better Homes and Gardens Real Estate S.J. Fowler
Office: better homes & gardens real estate sj fowler
MLS#:7056663
Source:ARMLS
Price summary
- Price:$300,000
- Price per sq. ft.:$219.62
- Monthly HOA dues:$83.33
About this home
This home is in a great neighborhood and has great bones, just needs a little TLC. There are 2 bedrooms with ensuite bathrooms. One is large enough to make it a game room, office, media room, or anything else you could imagine. The large corner backyard has loads of space. A large RV gate on the side makes the space easily accessible for your needs. With a little love and imagination, this could be one of the coolest houses on the block. HOA here is optional and provides some benefits. Buyers who opt out will still be bound by CC&Rs. Membership withdrawal form must be requested and submitted at closing.
This home is located in a golf course community and is centrally located to many amenities. Located close to the 60, SS Mall, and lots of great restaurants.
Contact an agent
Home facts
- Year built:1961
- Subdivision & Development:Apache Country Club Estates 1
- Listing ID #:7056663
- Updated:July 31, 2026 at 02:56 PM
Rooms and interior
- Bedrooms:3
- Total bathrooms:3
- Flooring:Carpet, Linoleum
- Living area:1,366 sq. ft.
Heating and cooling
- Cooling:Ceiling Fan(s), Programmable Thermostat
- Heating:Electric
- Central air:Yes
Structure and exterior
- Year built:1961
- Building area:1,366 sq. ft.
- Lot area:0.18 Acres
- Lot Features:Desert Back, Desert Front, Gravel/Stone Back, Gravel/Stone Front
- Architectural Style:Ranch
- Construction Materials:Block, Stone
- Exterior Features:Private Yard, Storage
Schools
- High school:Skyline High School
- Middle school:Fremont Junior High School
- Elementary school:Jefferson Elementary School
Utilities
- Water:City Water
Finances and disclosures
- Price:$300,000
- Price per sq. ft.:$219.62
- Tax amount:$778 (2026)
Parking
- Parking description:RV Gate
- Carport spaces:2
All information should be verified by the recipient and none is guaranteed as accurate by ARMLS. Copyright 2020 Arizona Regional Multiple Listing Service, Inc. All rights reserved.New listings near 809 S Saranac Avenue
- New
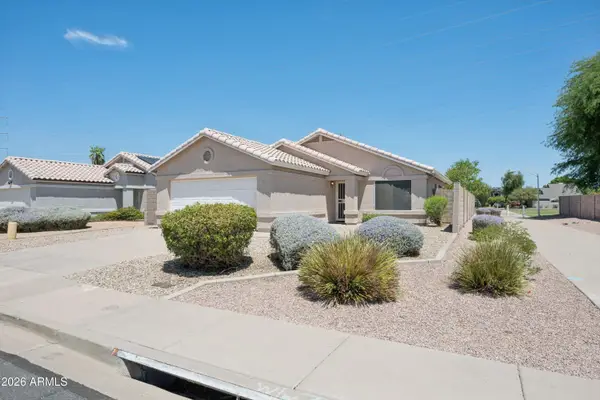 $415,000Active3 beds 2 baths1,088 sq. ft.
4948 E Colby Street, Mesa, AZ 85205
MLS# 7060748Listed by: HOMESMART - New
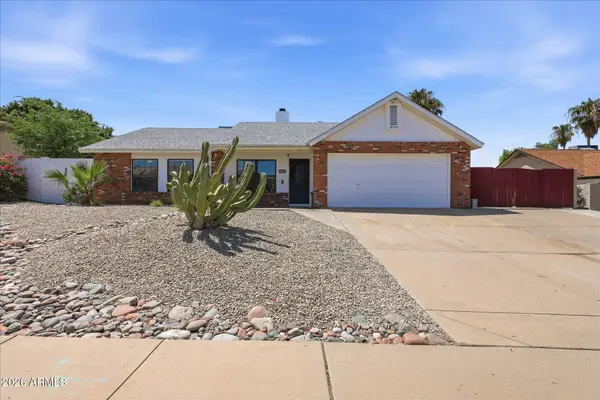 $480,000Active3 beds 2 baths1,457 sq. ft.
6723 E Ivyglen Street, Mesa, AZ 85205
MLS# 7060772Listed by: AZ KEY LLC - New
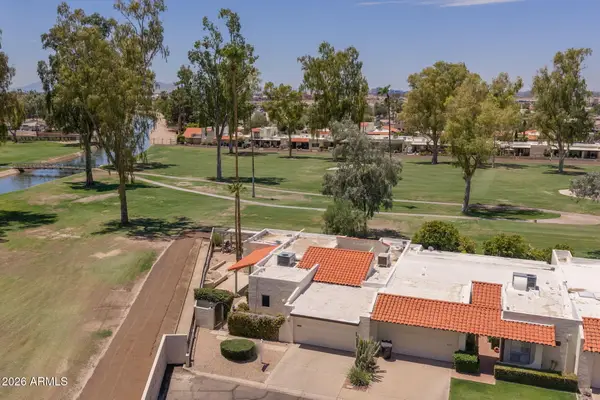 $575,000Active3 beds 2 baths2,005 sq. ft.
1500 N Markdale -- #29, Mesa, AZ 85201
MLS# 7060787Listed by: HOMESMART - New
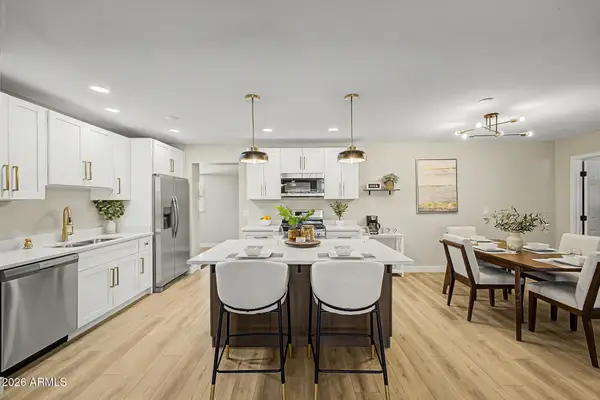 $424,900Active4 beds 2 baths1,478 sq. ft.
1657 W 2nd Street, Mesa, AZ 85201
MLS# 7060795Listed by: HOMESMART - New
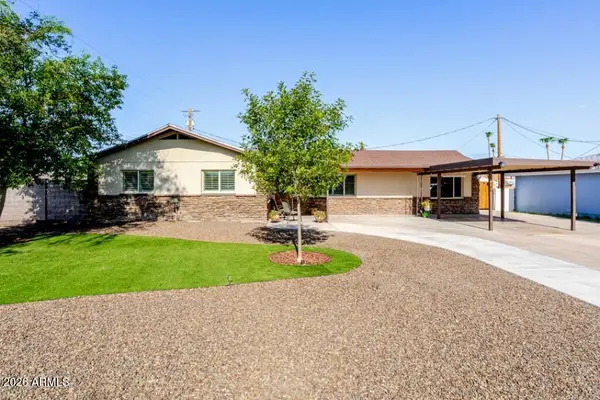 $475,800Active4 beds 3 baths1,946 sq. ft.
436 N Cholla --, Mesa, AZ 85201
MLS# 7060814Listed by: BROKERS ONLY, LLC - New
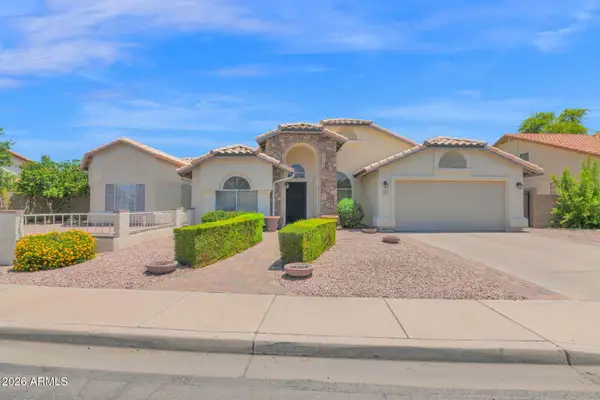 $599,900Active4 beds 3 baths2,291 sq. ft.
2633 S Vineyard --, Mesa, AZ 85210
MLS# 7060716Listed by: GENTRY REAL ESTATE - New
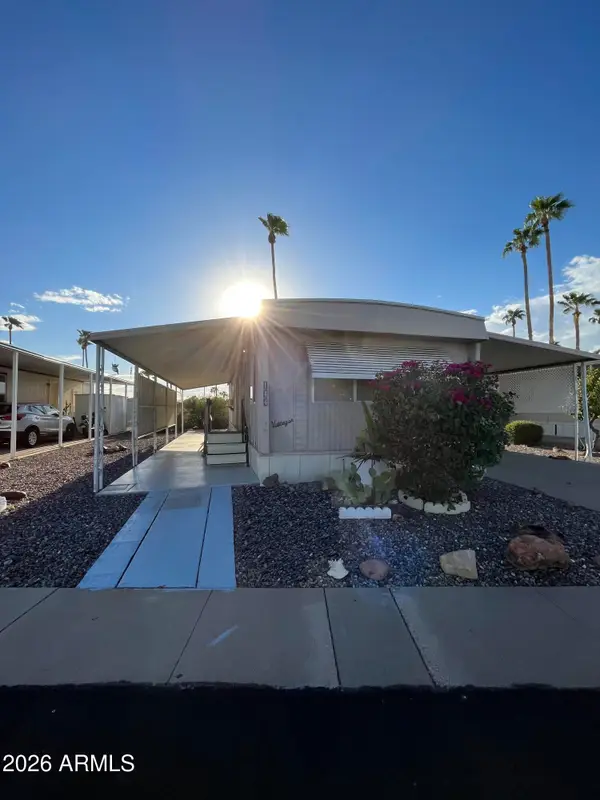 $24,999Active2 beds 1 baths840 sq. ft.
303 S Recker Road #144, Mesa, AZ 85206
MLS# 7060722Listed by: REAL BROKER - New
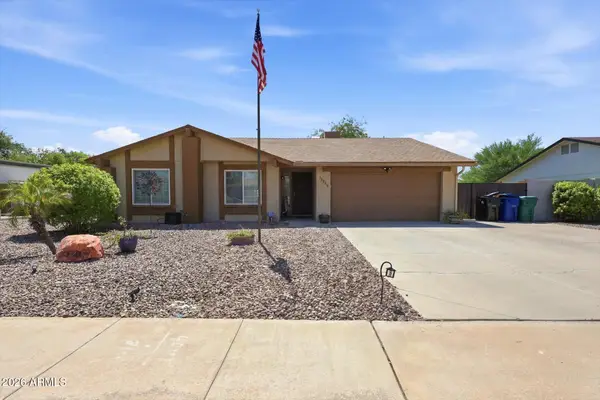 $495,000Active3 beds 2 baths1,521 sq. ft.
2340 S Westwood --, Mesa, AZ 85210
MLS# 7060643Listed by: EXP REALTY - New
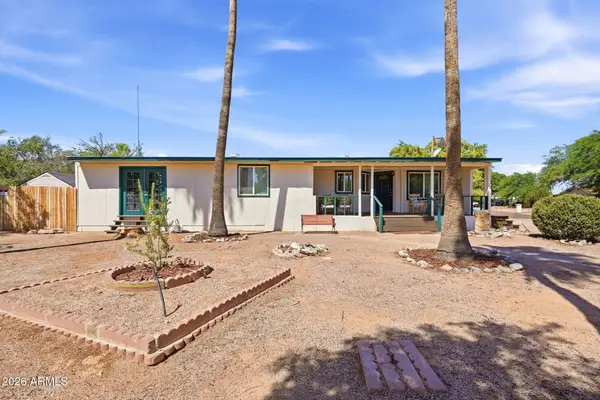 $325,000Active3 beds 2 baths1,268 sq. ft.
9119 E Alder Avenue, Mesa, AZ 85208
MLS# 7060673Listed by: JASON MITCHELL REAL ESTATE - New
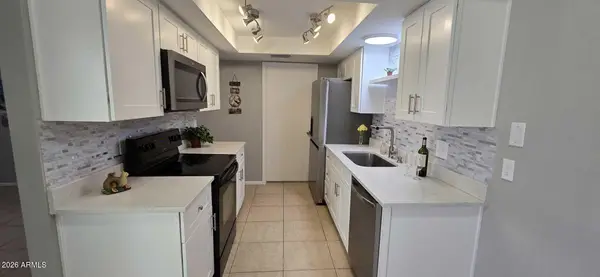 $249,900Active2 beds 2 baths945 sq. ft.
629 N Mesa Drive #27, Mesa, AZ 85201
MLS# 7060675Listed by: HOMESMART


Protect your home and budget from life's surprises with an Assurant Home Warranty, backed by a partner that supports you through every step of homeownership. Explore Plans.
© 2026 Better Homes and Gardens Real Estate LLC. An Anywhere Real Estate company. All rights reserved. Better Homes and Gardens® Real Estate is a registered trademark owned by Meredith Operations Corporation, licensed to Better Homes and Gardens Real Estate LLC and used with permission. Better Homes and Gardens Real Estate LLC fully supports the principles of the Fair Housing Act and the Equal Opportunity Act. Listing information is deemed reliable but is not guaranteed accurate.
Each office is independently owned and operated.
Any services or products provided by third parties are not provided by, affiliated with or related to Better Homes and Gardens Real Estate LLC, or its affiliated companies.