
839 S Saranac Avenue, Mesa, AZ 85208
Local realty services provided by:Better Homes and Gardens Real Estate BloomTree Realty
839 S Saranac Avenue,Mesa, AZ 85208
$445,000
- 3 Beds
- 3 Baths
- 1,718 sq. ft.
- Single family
- Active
Listed by: heather cano, pablo robles garcia
Office: realty one group
MLS#:7068599
Source:ARMLS
Price summary
- Price:$445,000
- Price per sq. ft.:$259.02
About this home
HOA is voluntarily, Buyers who opt in receive benefits including, participation in board meetings, vote on issues in neighborhood, access to HOA activities, and monthly newsletter. Buyers who opt out are still bound by HOA CC&Rs. Recently remodeled rare 3-bedroom, 3-bathroom home featuring stylish upgrades and modern finishes throughout. Highlights include granite countertops, recessed lighting, wood-plank tile flooring, beautifully tiled showers, new windows, new appliances, new cabinetry, and fresh interior and exterior paint. With its updated design and move-in-ready condition, this home is ready to welcome its new owners.
Contact an agent
Home facts
- Year built:1964
- Subdivision & Development:APACHE COUNTRY CLUB ESTS 1
- Listing ID #:7068599
- Updated:September 05, 2026 at 03:54 PM
Rooms and interior
- Bedrooms:3
- Total bathrooms:3
- Flooring:Tile
- Living area:1,718 sq. ft.
Heating and cooling
- Cooling:Ceiling Fan(s), Programmable Thermostat
- Heating:Electric
- Central air:Yes
Structure and exterior
- Year built:1964
- Building area:1,718 sq. ft.
- Lot area:0.16 Acres
- Lot Features:Gravel/Stone Back, Gravel/Stone Front
- Construction Materials:Block
Schools
- High school:Skyline High School
- Middle school:Fremont Junior High School
- Elementary school:Johnson Elementary School
Utilities
- Water:City Water
Finances and disclosures
- Price:$445,000
- Price per sq. ft.:$259.02
- Tax amount:$1,280 (2025)
Features and amenities
- Laundry features:Gas Dryer Hookup, Washer/Dryer Hook-up Only
Parking
- Carport spaces:2
 All information should be verified by the recipient and none is guaranteed as accurate by ARMLS. Copyright 2020 Arizona Regional Multiple Listing Service, Inc. All rights reserved.
New listings near 839 S Saranac Avenue
- New
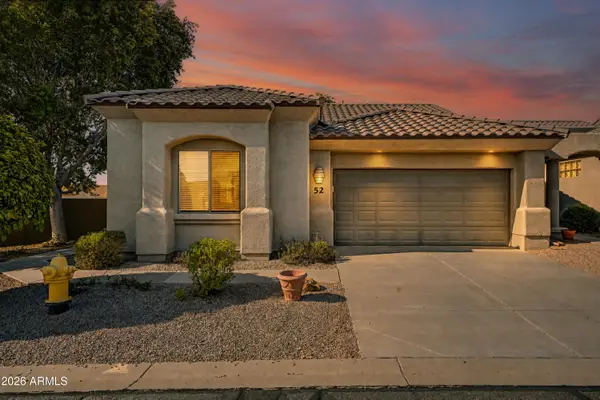 $429,000Active2 beds 2 baths1,518 sq. ft.
4202 E Broadway Road #52, Mesa, AZ 85206
MLS# 7076473Listed by: BERKSHIRE HATHAWAY HOMESERVICES ARIZONA PROPERTIES - New
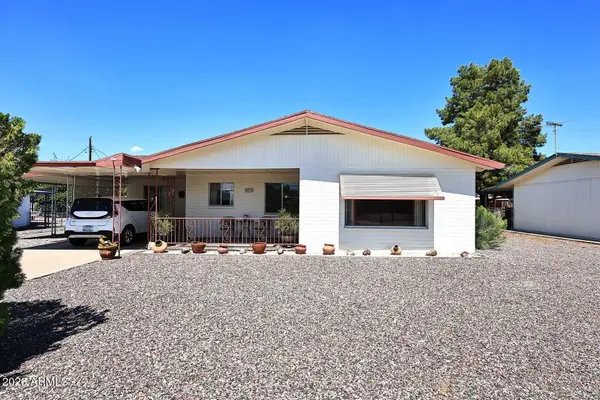 $300,000Active2 beds 2 baths1,249 sq. ft.
5302 E Covina Road, Mesa, AZ 85205
MLS# 7076480Listed by: FATHOM REALTY ELITE - New
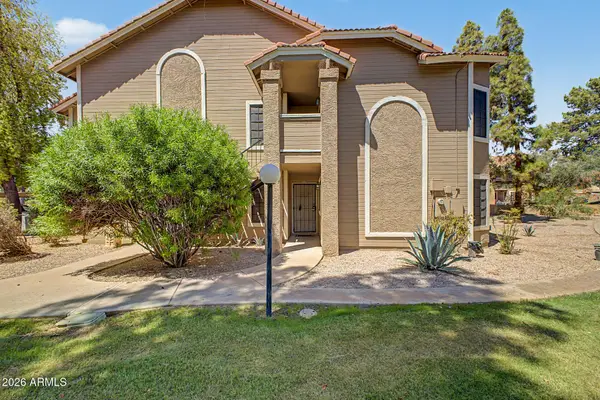 $259,999Active3 beds 2 baths1,195 sq. ft.
5230 E Brown Road #107, Mesa, AZ 85205
MLS# 7076510Listed by: MY HOME GROUP REAL ESTATE - New
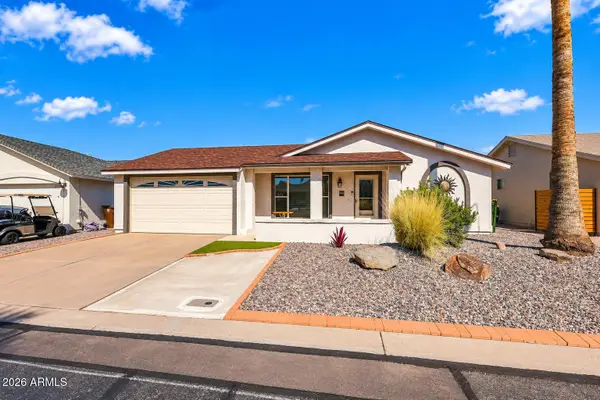 $415,000Active2 beds 2 baths1,294 sq. ft.
922 S Ember Circle, Mesa, AZ 85208
MLS# 7076460Listed by: RE/MAX PREMIER - New
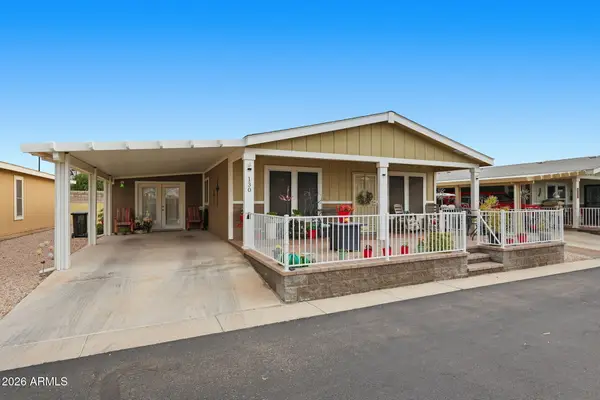 $240,000Active2 beds 2 baths1,404 sq. ft.
8865 E Baseline Road #130, Mesa, AZ 85209
MLS# 7076447Listed by: REALTY ONE GROUP - New
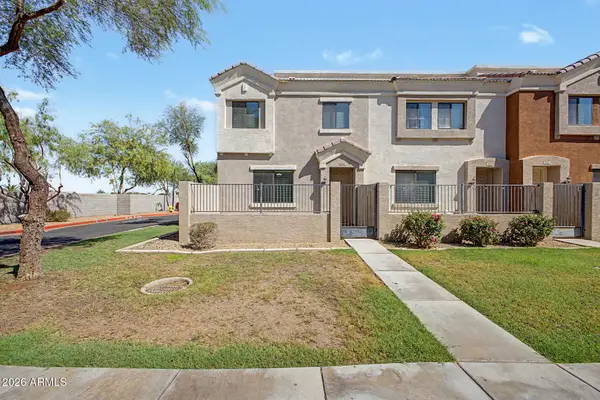 $365,000Active3 beds 3 baths1,463 sq. ft.
5225 E Enid Avenue #118, Mesa, AZ 85206
MLS# 7076417Listed by: GENTRY REAL ESTATE - New
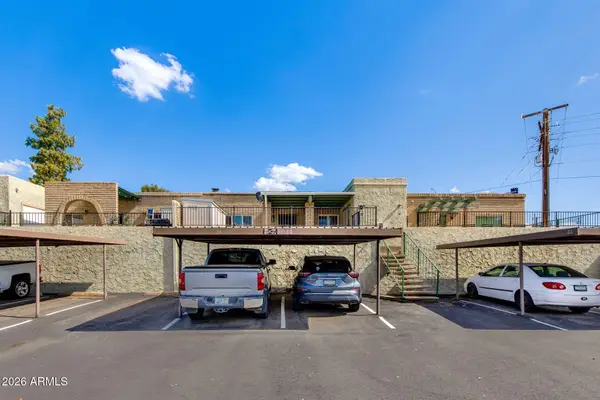 $330,000Active2 beds 2 baths1,209 sq. ft.
1500 W Rio Salado Parkway #34, Mesa, AZ 85201
MLS# 7076401Listed by: THE BROKERY - New
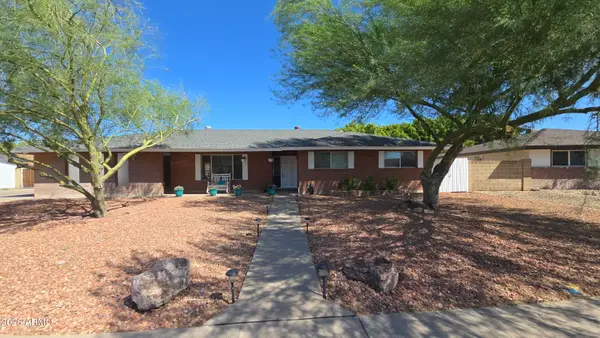 $580,000Active3 beds 2 baths2,070 sq. ft.
1746 E Greenway Street, Mesa, AZ 85203
MLS# 7076402Listed by: HOMESMART - New
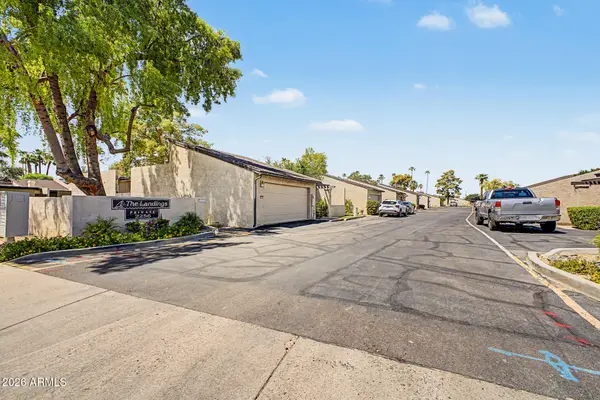 $335,000Active2 beds 2 baths1,287 sq. ft.
2256 W Lindner Avenue #27, Mesa, AZ 85202
MLS# 7076304Listed by: EXP REALTY - New
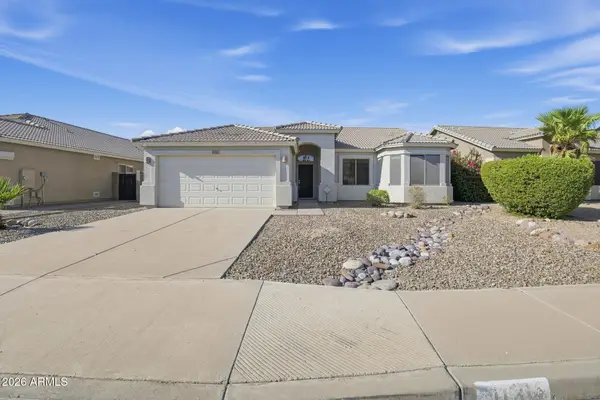 $389,900Active3 beds 2 baths1,532 sq. ft.
11312 E Covina Street, Mesa, AZ 85207
MLS# 7076309Listed by: OFFERPAD BROKERAGE, LLC


Protect your home and budget from life's surprises with an Assurant Home Warranty, backed by a partner that supports you through every step of homeownership. Explore Plans.
© 2026 Better Homes and Gardens Real Estate LLC. An Anywhere Real Estate company. All rights reserved. Better Homes and Gardens® Real Estate is a registered trademark owned by Meredith Operations Corporation, licensed to Better Homes and Gardens Real Estate LLC and used with permission. Better Homes and Gardens Real Estate LLC fully supports the principles of the Fair Housing Act and the Equal Opportunity Act. Listing information is deemed reliable but is not guaranteed accurate.
Each office is independently owned and operated.
Any services or products provided by third parties are not provided by, affiliated with or related to Better Homes and Gardens Real Estate LLC, or its affiliated companies.