
9724 E Natal Avenue, Mesa, AZ 85209
Local realty services provided by:Better Homes and Gardens Real Estate S.J. Fowler
Listed by: lorine k cobb
Office: fathom realty elite
MLS#:7042470
Source:ARMLS
Price summary
- Price:$638,999
- Price per sq. ft.:$256.42
- Monthly HOA dues:$93
About this home
Beautiful 3 BDRM + DEN hm in the desirable Golf Community of Augusta Ranch! Uniquely designed for quality family living & entertaining. Formal entry features a custom mosaic tile with a SPACIOUS DEN privately situated off from the other rooms. Oversized kitchen with a custom butcher block center island, GAS RANGE, walk-in pantry, wine cooler, abundant cabinetry, and pull-out drawers. MAJOR UPDATES: New Roof Underlayment 6/26, 3-Ton14 Seer Gas HVAC System (2021), Pebbletech Pool Resurfacing, & Pentair pool filter (2023), Refrigerator (2023), Dishwasher (2026) Washing machine new 6/26. ADDITIONAL HIGHLIGHTS: Soft Water, Plantation Shutters, Recessed Lighting, Ceiling Fans, Neutral two-tone paint, large laundry rm with extra storage cabinetry. PREFERRED NORTH FACING backyard! (See more)!.. The primary suite features dual sinks, separate tub & shower, and a large walk-in closet. The unique 2+1 garage offers flexibility for a third vehicle, workshop or storage. Enjoy morning coffee on your back patio while watching the hummingbirds in this tranquil setting. Well designed backyard features a covered patio, built-in BBQ, PebbleTec POOL with rock waterfall feature, above-ground SPA, and grass area for pets and play. Augusta Ranch residents enjoy golf, parks, greenbelts, and convenient access to shopping, dining, schools, and freeways. Located within highly rated Gilbert schools while benefiting from lower Mesa taxes. Close to Usery Mountain Regional Park, the Superstition Mountains, Salt River recreation, and countless East Valley amenities. Don't miss this opportunity to own a beautifully maintained home in one of East Mesa's most sought-after communities!...
Contact an agent
Home facts
- Year built:2000
- Subdivision & Development:AUGUSTA RANCH PARCEL 9
- Listing ID #:7042470
- Updated:August 05, 2026 at 10:53 PM
Rooms and interior
- Bedrooms:3
- Total bathrooms:2
- Flooring:Tile
- Living area:2,492 sq. ft.
Heating and cooling
- Cooling:Ceiling Fan(s)
- Heating:Natural Gas
- Central air:Yes
Structure and exterior
- Year built:2000
- Building area:2,492 sq. ft.
- Lot area:0.19 Acres
- Lot Features:Auto Timer H2O Back, Auto Timer H2O Front, Grass Back, Grass Front, North/South Exposure, Sprinklers In Front, Sprinklers In Rear
- Construction Materials:Painted, Stucco
- Exterior Features:Built-in Barbecue
Schools
- High school:Desert Ridge High
- Middle school:Desert Ridge Jr. High
- Elementary school:Augusta Ranch Elementary
Utilities
- Water:City Water
- Sewer:Sewer in & Connected
Finances and disclosures
- Price:$638,999
- Price per sq. ft.:$256.42
- Tax amount:$2,344 (2025)
Features and amenities
- Laundry features:Washer/Dryer Hook-up Only
- Pool features:Play Pool
Parking
- Parking description:Attached Garage Cabinets, RV Gate, Side Vehicle Entry
- Garage:Yes
- Garage spaces:3
 All information should be verified by the recipient and none is guaranteed as accurate by ARMLS. Copyright 2020 Arizona Regional Multiple Listing Service, Inc. All rights reserved.
New listings near 9724 E Natal Avenue
- New
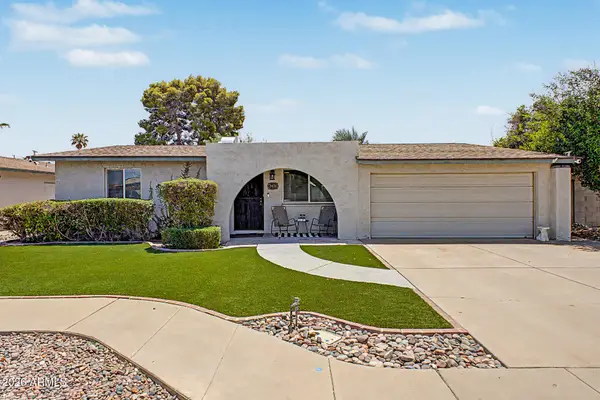 $440,000Active3 beds 2 baths1,348 sq. ft.
2431 W Via Rialto Circle, Mesa, AZ 85202
MLS# 7062781Listed by: REVINRE - New
 $299,900Active3 beds 2 baths1,700 sq. ft.
655 S 96th Place, Mesa, AZ 85208
MLS# 7062787Listed by: A.Z. & ASSOCIATES - New
 $450,000Active4 beds 2 baths1,628 sq. ft.
1044 S Vegas --, Mesa, AZ 85208
MLS# 7062799Listed by: CITIEA - New
 $2,900,000Active0.59 Acres
47 S Morris -- #16, Mesa, AZ 85210
MLS# 7062850Listed by: CLUFF REAL ESTATE LLC - New
 $1,095,000Active11 beds 7 baths6,343 sq. ft.
9138 E Dennis Street, Mesa, AZ 85207
MLS# 7062511Listed by: BARRETT REAL ESTATE - New
 $435,000Active3 beds 2 baths1,772 sq. ft.
9504 E Posada Avenue, Mesa, AZ 85212
MLS# 7062738Listed by: KELLER WILLIAMS REALTY PHOENIX - New
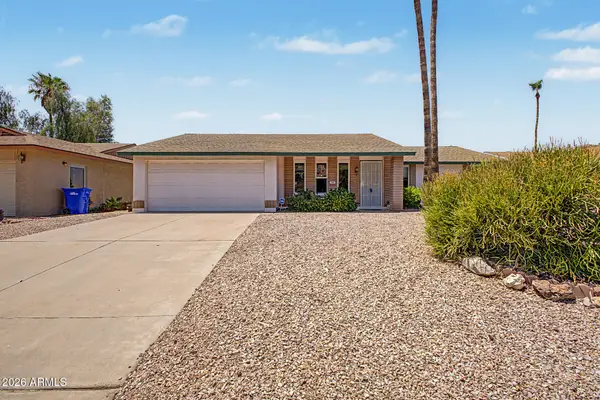 $389,000Active3 beds 2 baths1,430 sq. ft.
510 S 72nd Street, Mesa, AZ 85208
MLS# 7062756Listed by: DELEX REALTY - New
 $459,000Active4 beds 2 baths1,469 sq. ft.
639 W Grove Circle, Mesa, AZ 85210
MLS# 7062733Listed by: ARIZONA INVESTMENT & MGT, LLC - New
 $310,000Active2 beds 2 baths1,006 sq. ft.
740 N 62nd Street, Mesa, AZ 85205
MLS# 7062689Listed by: RUSS LYON SOTHEBY'S INTERNATIONAL REALTY - New
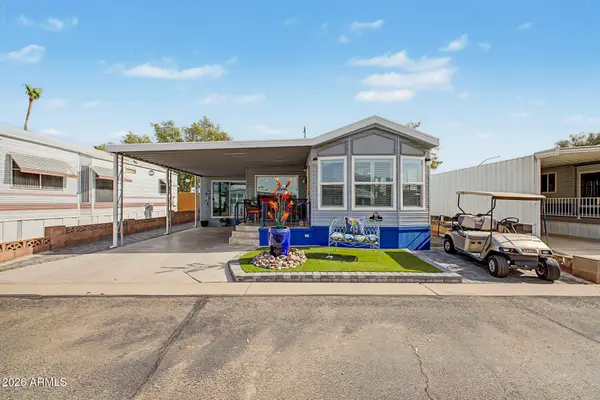 $230,000Active1 beds 2 baths800 sq. ft.
7750 E Broadway Road #901, Mesa, AZ 85208
MLS# 7062625Listed by: MY HOME GROUP REAL ESTATE


Protect your home and budget from life's surprises with an Assurant Home Warranty, backed by a partner that supports you through every step of homeownership. Explore Plans.
© 2026 Better Homes and Gardens Real Estate LLC. An Anywhere Real Estate company. All rights reserved. Better Homes and Gardens® Real Estate is a registered trademark owned by Meredith Operations Corporation, licensed to Better Homes and Gardens Real Estate LLC and used with permission. Better Homes and Gardens Real Estate LLC fully supports the principles of the Fair Housing Act and the Equal Opportunity Act. Listing information is deemed reliable but is not guaranteed accurate.
Each office is independently owned and operated.
Any services or products provided by third parties are not provided by, affiliated with or related to Better Homes and Gardens Real Estate LLC, or its affiliated companies.